



Surrey Hills — Yukon, OK
11008 NW 104th Terrace, Yukon, OK 73099
3 BD · 2 BA · 2,477 sq ft · Built 2004
The details
About this home
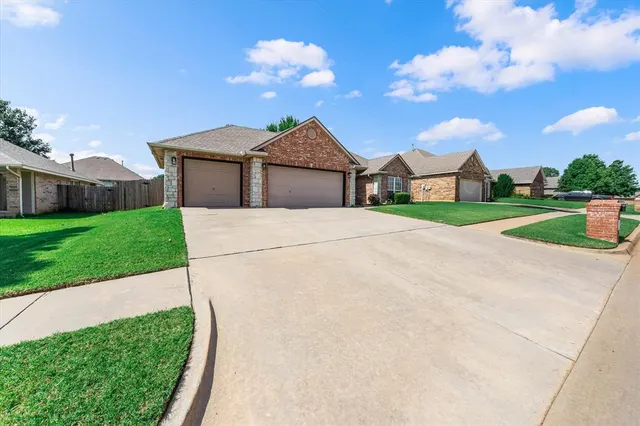
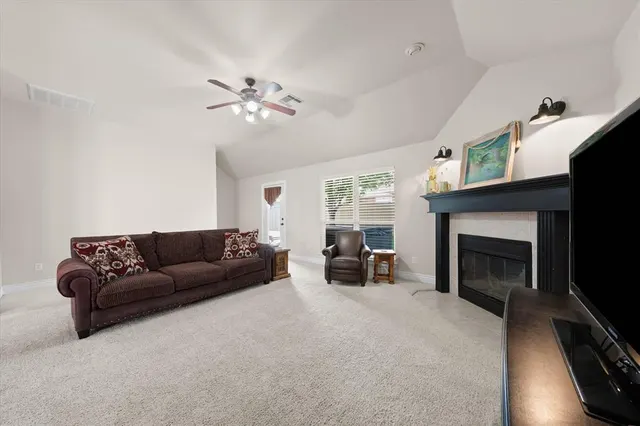
Thoughtfully designed and beautifully appointed, this stunning 2,477-square-foot home offers the perfect blend of style, comfort, and functionality! From the inviting entry, you'll find a private office with French doors, ideal for working from home, along with an elegant formal dining room that flows into a versatile flex space—perfect as a sitting area, reading nook, or hobby space. The open-concept design continues into the spacious breakfast area and beautifully appointed kitchen featuring a gas range, oversized eat-at bar, abundant cabinetry, generous counter space, double sink, large pantry, dishwasher, and refrigerator (to remain in as-is condition). Designed with privacy in mind, the spacious primary suite is a true retreat featuring dual vanities, a relaxing soaking tub, separate walk-in shower, and an oversized walk-in closet. Two secondary bedrooms are located on the opposite side of the home, each offering a walk-in closet and sharing a charming full bath with a tub/shower combination. The laundry room is an organizer's dream with closet storage and shelving, and additional storage above and beside the washer and dryer area. Step outside to your private backyard oasis featuring a wood-fenced yard and a hot tub that stays with the home—perfect for relaxing after a long day or entertaining family and friends. Additional highlights include a three-car garage, a roof that's only two years old, and HOA amenities that include a community swimming pool, giving you resort-style enjoyment just minutes from home. This exceptional property truly checks every box with its thoughtful layout, abundant storage, and outstanding amenities. Don't miss your opportunity to make this one your own! WELCOME HOME!
Price history
History from MLS records since this home was listed.
Monthly cost
— / month
Principal, interest, taxes, insurance, and HOA.
- Principal & interest
- —
- Property taxes
- —
- Home insurance
- —
- HOA
- —
Planning estimate, not a quote. Rate and insurance are editable assumptions. Taxes can change after purchase; confirm HOA dues and their frequency. Mortgage insurance, closing costs, and maintenance are not included.
Recently sold nearby
 Sold
Sold Sold
Sold Sold
Sold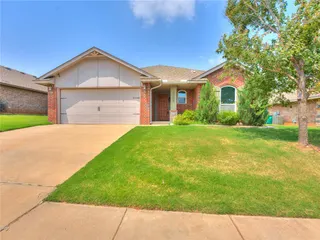 Sold
Sold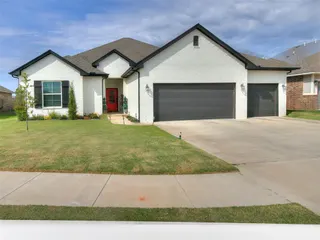 Sold
Sold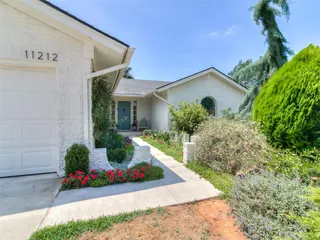 Sold
Sold  Listing provided courtesy of Darren Webb, Team Webb Real Estate ((405) 348-9322). Status: Sold.
Listings courtesy of MLSOK as distributed by MLS GRID.
Based on information submitted to the MLS GRID as of Sep 19, 2026, 10:01 PM CT. All data is obtained from various sources and may not have been verified by broker or MLS GRID. Supplied Open House Information is subject to change without notice. All information should be independently reviewed and verified for accuracy. Properties may or may not be listed by the office/agent presenting the information. Some IDX listings have been excluded from this website.
Properties displayed may be listed or sold by various participants in the MLS, as established by the applicable MLS Governing Documents.
The listing information provided here is for consumers' personal, non-commercial use and may not be used for any purpose other than to identify prospective properties consumers may be interested in purchasing. Any use or search of this data other than by a consumer looking to purchase real estate is prohibited.
Data last updated Sep 19, 2026, 10:01 PM CT. MLS # 1237166. Homestead & Co is a licensed Oklahoma real estate brokerage.
Speak to an agent
We got your message
An agent will reach out shortly. Prefer to talk now? Call or text (405) 509-0541.