


Sycamore Gardens — Yukon, OK
1104 Hickory Creek Drive, Yukon, OK 73099
3 BD · 2 BA · 1,853 sq ft · Built 2019
The details
About this home
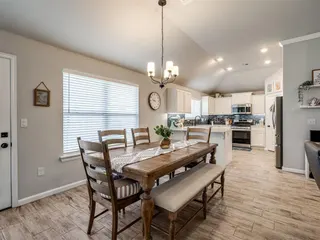
Price reduced! This home is truly better than new! It features numerous upgrades, including under-cabinet lighting, high-end granite countertops, and a barrel ceiling in the entryway. The master closet conveniently provides access to the laundry area. The main living spaces boast ceramic tile that resembles wood throughout. Recently repainted in designer colors, the stunning kitchen offers an abundance of cabinets, a large island, and a pantry, along with a popular cafe tile backsplash. The home is fitted with 2-inch faux wood blinds and includes a Navian tankless hot water heater. The spacious primary suite provides a spa-like experience, complete with a walk-in shower featuring two shower heads and a relaxing garden tub. The entrance from the garage includes a mud area, storage, and a utility room that connects to the master closet. Built in 2019, this recently remodeled home spans 1,853 square feet, with all repairs completed and a fenced yard. Sycamore Gardens features two playgrounds, a basketball court, sidewalks throughout, and a splash pad. Located within the Mustang School District, this home is just minutes away from major highways.
Price history
History from MLS records since this home was listed.
Monthly cost
— / month
Principal, interest, taxes, insurance, and HOA.
- Principal & interest
- —
- Property taxes
- —
- Home insurance
- —
- HOA
- —
Planning estimate, not a quote. Rate and insurance are editable assumptions. Taxes can change after purchase; confirm HOA dues and their frequency. Mortgage insurance, closing costs, and maintenance are not included.
Recently sold nearby
 Sold
Sold Sold
Sold Sold
Sold Sold
Sold Sold
Sold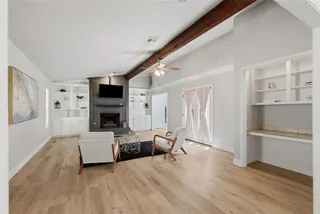 Sold
Sold Listing provided courtesy of Anita A Brown, A+ Real Estate, Inc (405-387-3322). Status: Sold.
Listings courtesy of MLSOK as distributed by MLS GRID.
Based on information submitted to the MLS GRID as of Aug 5, 2026, 10:01 PM CT. All data is obtained from various sources and may not have been verified by broker or MLS GRID. Supplied Open House Information is subject to change without notice. All information should be independently reviewed and verified for accuracy. Properties may or may not be listed by the office/agent presenting the information. Some IDX listings have been excluded from this website.
Properties displayed may be listed or sold by various participants in the MLS, as established by the applicable MLS Governing Documents.
The listing information provided here is for consumers' personal, non-commercial use and may not be used for any purpose other than to identify prospective properties consumers may be interested in purchasing. Any use or search of this data other than by a consumer looking to purchase real estate is prohibited.
Data last updated Aug 5, 2026, 10:01 PM CT. MLS # 1224142. Homestead & Co is a licensed Oklahoma real estate brokerage.
Speak to an agent
We got your message
An agent will reach out shortly. Prefer to talk now? Call or text (405) 509-0541.