Stone — Waurika, OK
1104 Hillcrest Drive, Waurika, OK 73573
3 BD · 2 BA · 1,296 sq ft · Built 1976
The details
About this home
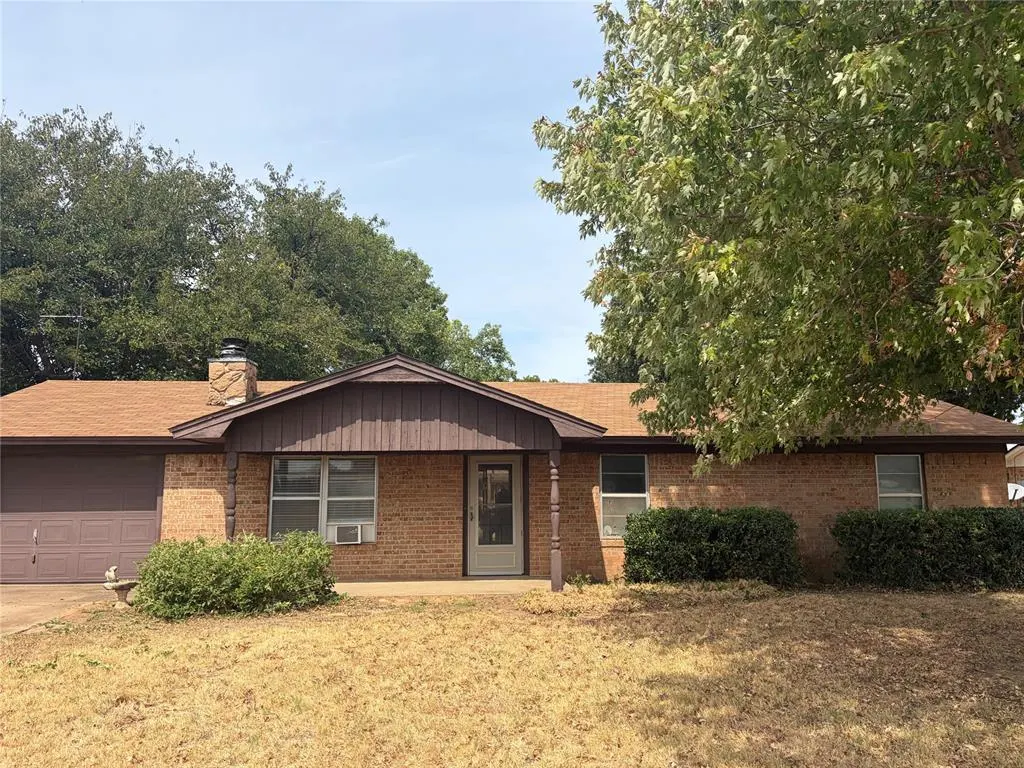
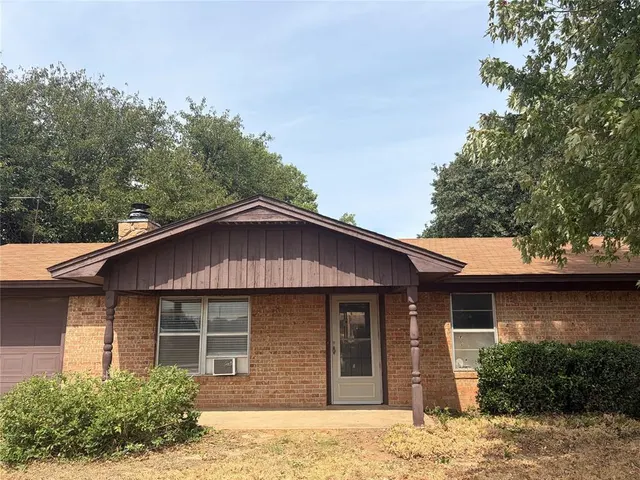
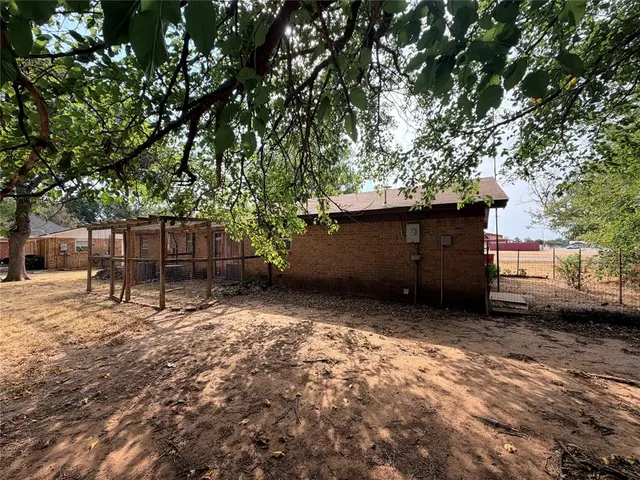
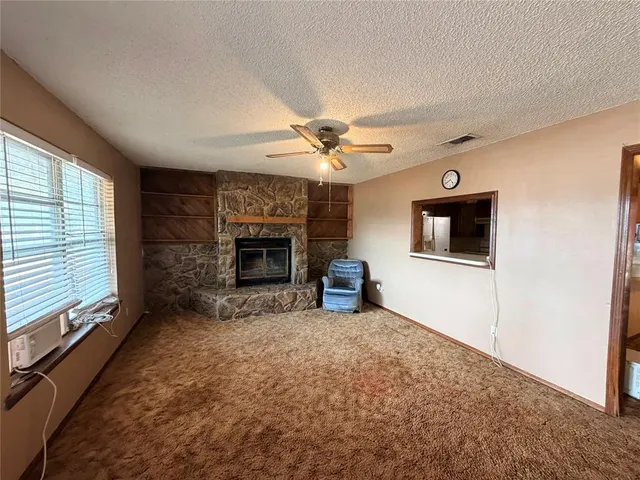
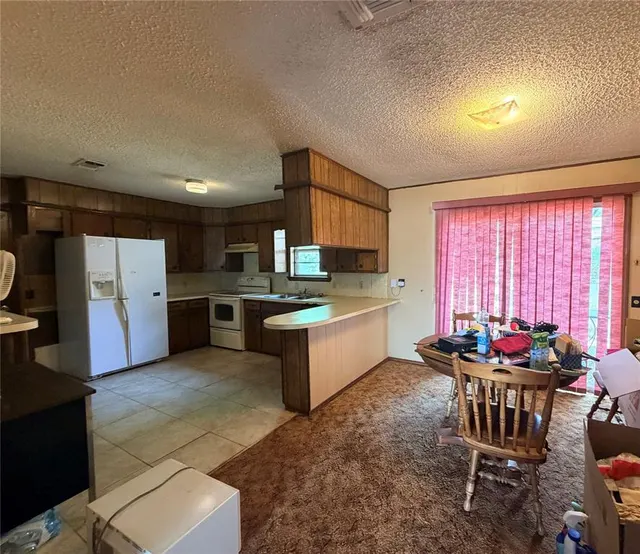
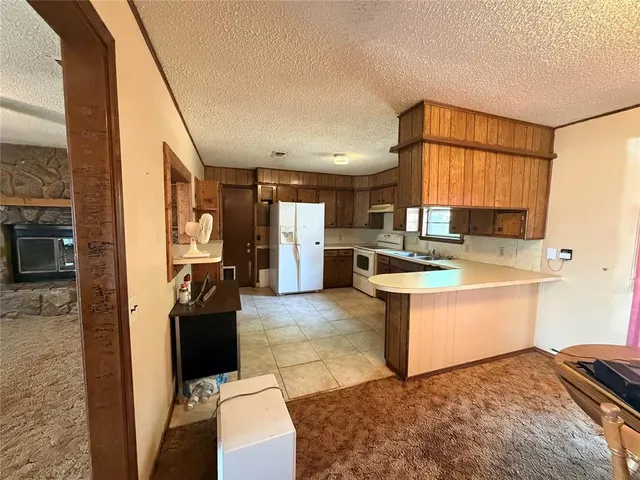
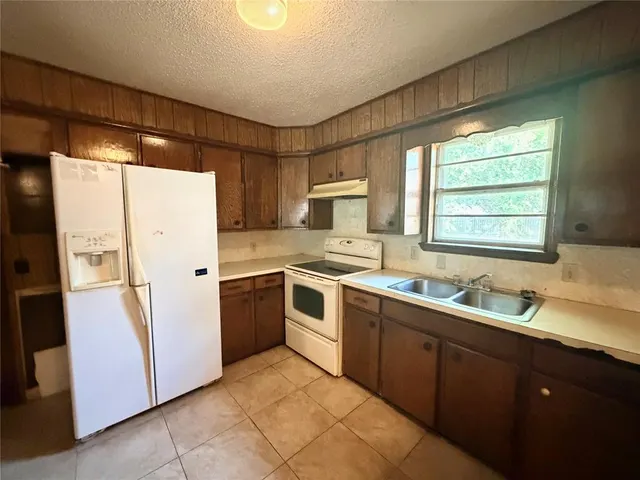
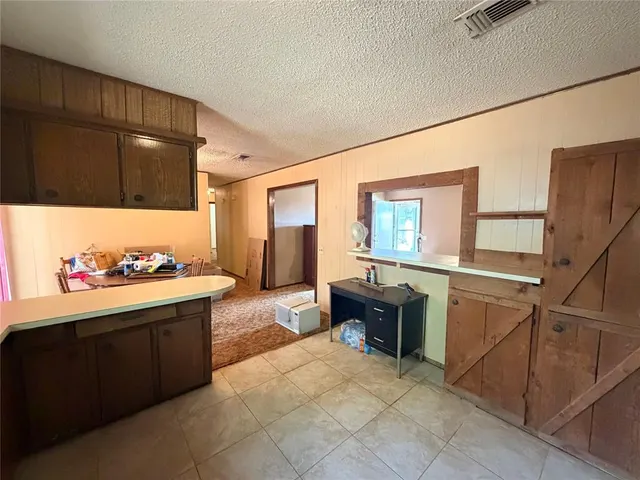
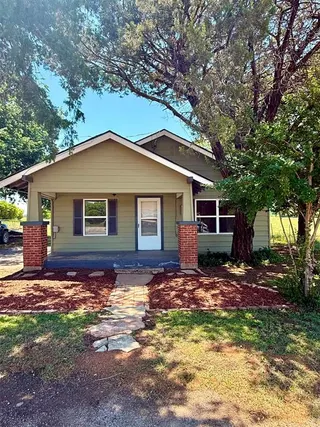
Welcome to 1104 Hillcrest Dr, a 3-bedroom, 2-bath home offering 1,296 (MOL) square feet in a desirable neighborhood, conveniently located directly across from the school. This all-electric home features a brick exterior, covered front entry, 1-car garage, and a large backyard with mature trees and established landscaping. Inside, the home offers a functional floor plan with three bedrooms, two bathrooms. The bedrooms offer closet space and carpeted flooring, while the home features wood trim throughout. The kitchen includes ample cabinetry, countertop space, a double sink, and room for the necessary appliances. The home offers space to personalize and update according to your own style. Outside, the covered front entry creates a welcoming approach to the home, while the large backyard offers plenty of outdoor space surrounded by mature trees. The 1-car garage provides convenient parking and additional storage. Come take a look at the space, layout, and features this home has to offer.
Price history
History from MLS records since this home was listed.
Monthly cost
— / month
Principal, interest, taxes, insurance, and HOA.
- Principal & interest
- —
- Property taxes
- —
- Home insurance
- —
- HOA
- —
An estimate, not a quote. Rates vary by lender and credit.
Recently sold nearby

 Listing provided courtesy of Shayle Corp, Coldwell Banker Select ((405) 720-1116). Status: Active.
Listings courtesy of MLSOK as distributed by MLS GRID.
Based on information submitted to the MLS GRID as of Sep 27, 2026, 11:43 PM CT. All data is obtained from various sources and may not have been verified by broker or MLS GRID. Supplied Open House Information is subject to change without notice. All information should be independently reviewed and verified for accuracy. Properties may or may not be listed by the office/agent presenting the information. Some IDX listings have been excluded from this website.
Properties displayed may be listed or sold by various participants in the MLS, as established by the applicable MLS Governing Documents.
The listing information provided here is for consumers' personal, non-commercial use and may not be used for any purpose other than to identify prospective properties consumers may be interested in purchasing. Any use or search of this data other than by a consumer looking to purchase real estate is prohibited.
Data last updated Sep 27, 2026, 11:43 PM CT. MLS # 1251170. Homestead & Co is a licensed Oklahoma real estate brokerage.
Speak to an agent
We got your message
An agent will reach out shortly. Prefer to talk now? Call or text (405) 509-0541.