Golden Gate at Twin Bridges — Edmond, OK
1109 Salvo Bridge Court, Edmond, OK 73034
4 BD · 4 BA · 3,706 sq ft · Built 2008
The details
About this home
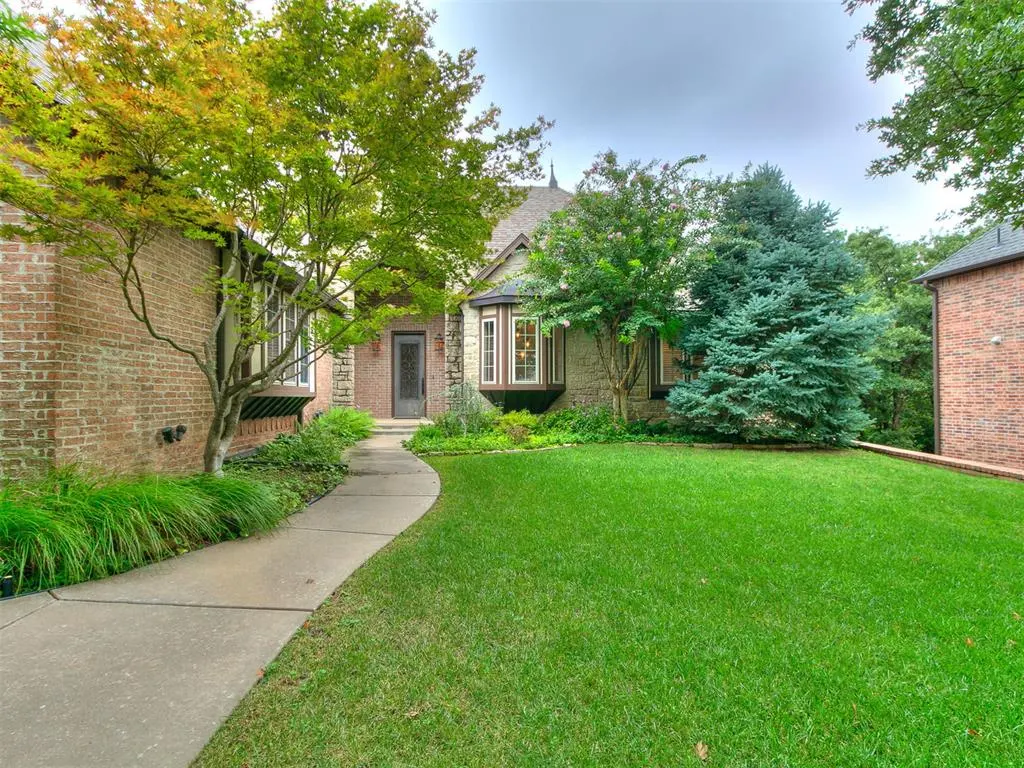
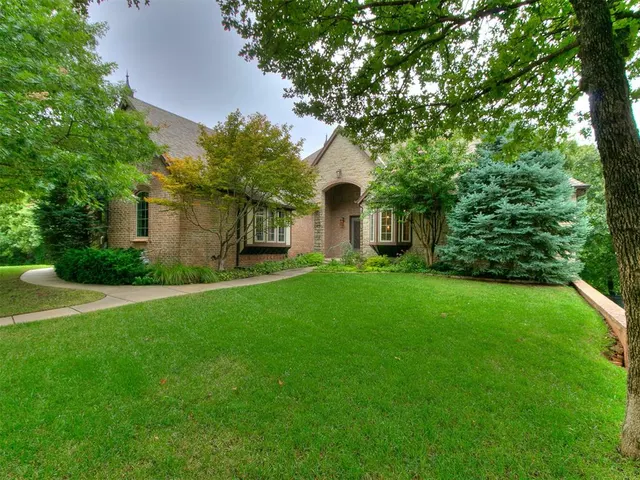
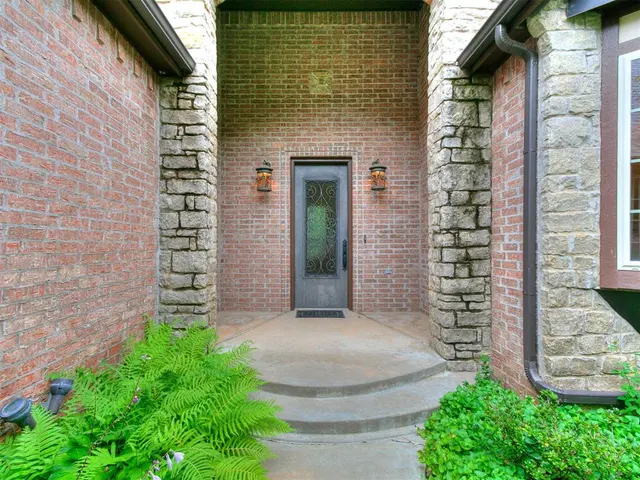
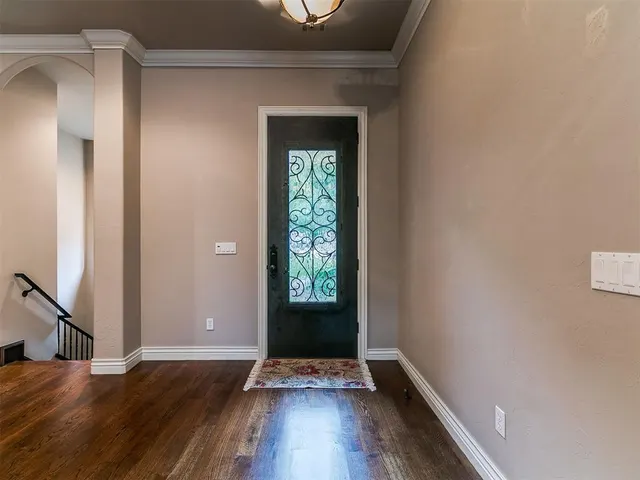
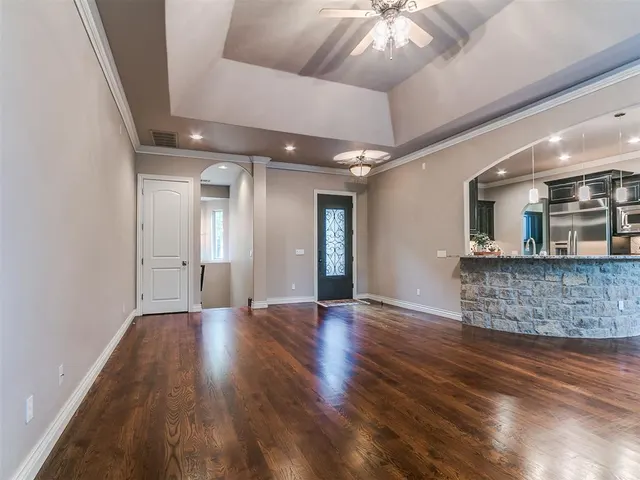
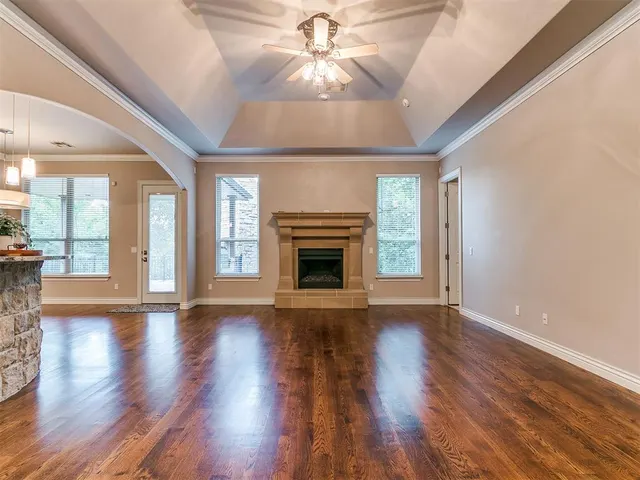
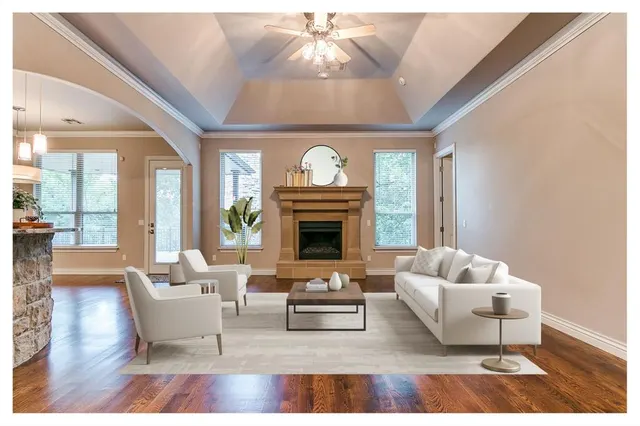
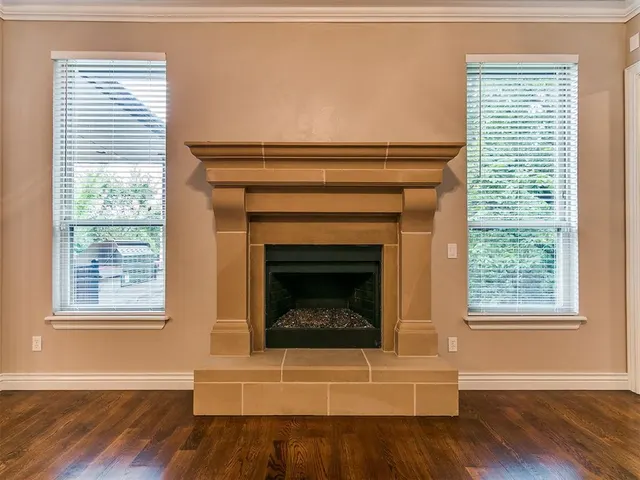
Tucked away at the end of a quiet cul-de-sac, this exceptional residence offers a rare blend of luxury, privacy, and natural beauty. Set on approximately half an acre, the property backs to mature trees, a peaceful creek, and additional common space, creating a secluded setting that feels like your own private retreat. Designed for effortless living and entertaining, the outdoor spaces are as impressive as the interior. A covered patio with fireplace and an expansive upper deck with built-in grill overlook the wooded landscape, providing the perfect backdrop for relaxing or hosting guests. Inside, walls of windows fill the open-concept design with natural light. The living room is anchored by a striking cast stone fireplace, while the chef's kitchen showcases a Thermador gas range, built-in KitchenAid refrigerator and freezer, granite countertops, farmhouse sink, walk-in pantry, and a dramatic stone-wrapped island that serves as the heart of the home. The primary suite offers peaceful views and a spa-inspired bath with soaking tub, walk-in shower, dual vanities, and a custom walk-in closet. A versatile fourth bedroom with adjacent full bath and private deck access is equally suited as a guest suite or executive home office. The walkout lower level is designed for entertaining, featuring a spacious game room with serving bar and fireplace, a dedicated media room, and two generously sized bedrooms, each with its own full bath. Additional amenities include a three-car garage with epoxy floors, mudroom, full guttering, thoughtfully designed drainage, and lush fescue landscaping. Impeccably maintained and beautifully appointed, this is a home where timeless design meets an extraordinary setting. **Don't miss the virtual tour/3D walkthrough**
Price history
History from MLS records since this home was listed.
Monthly cost
— / month
Principal, interest, taxes, insurance, and HOA.
- Principal & interest
- —
- Property taxes
- —
- Home insurance
- —
- HOA
- —
An estimate, not a quote. Rates vary by lender and credit.
Recently sold nearby
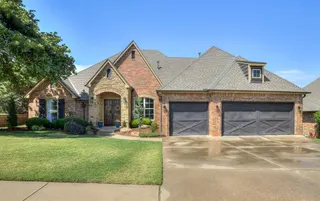 Sold
Sold Sold
Sold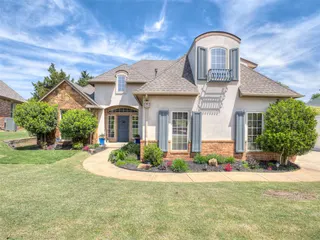 Sold
Sold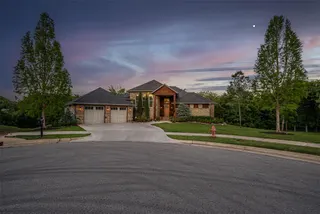 Sold
Sold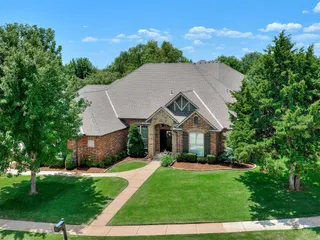 Sold
Sold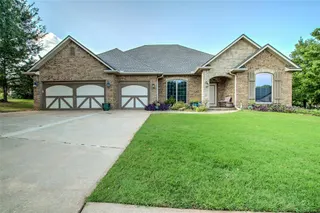 Sold
Sold  Listing provided courtesy of Rachel Gunnoe, Stetson Bentley Realty LLC ((405) 200-0822). Status: Active.
Listings courtesy of MLSOK as distributed by MLS GRID.
Based on information submitted to the MLS GRID as of Sep 17, 2026, 11:20 AM CT. All data is obtained from various sources and may not have been verified by broker or MLS GRID. Supplied Open House Information is subject to change without notice. All information should be independently reviewed and verified for accuracy. Properties may or may not be listed by the office/agent presenting the information. Some IDX listings have been excluded from this website.
Properties displayed may be listed or sold by various participants in the MLS, as established by the applicable MLS Governing Documents.
The listing information provided here is for consumers' personal, non-commercial use and may not be used for any purpose other than to identify prospective properties consumers may be interested in purchasing. Any use or search of this data other than by a consumer looking to purchase real estate is prohibited.
Data last updated Sep 17, 2026, 11:20 AM CT. MLS # 1237263. Homestead & Co is a licensed Oklahoma real estate brokerage.
Speak to an agent
We got your message
An agent will reach out shortly. Prefer to talk now? Call or text (405) 509-0541.