

Copperfield — Edmond, OK
1112 Copperfield Drive, Edmond, OK 73003
4 BD · 2 BA · 2,216 sq ft · Built 1994
The details
About this home
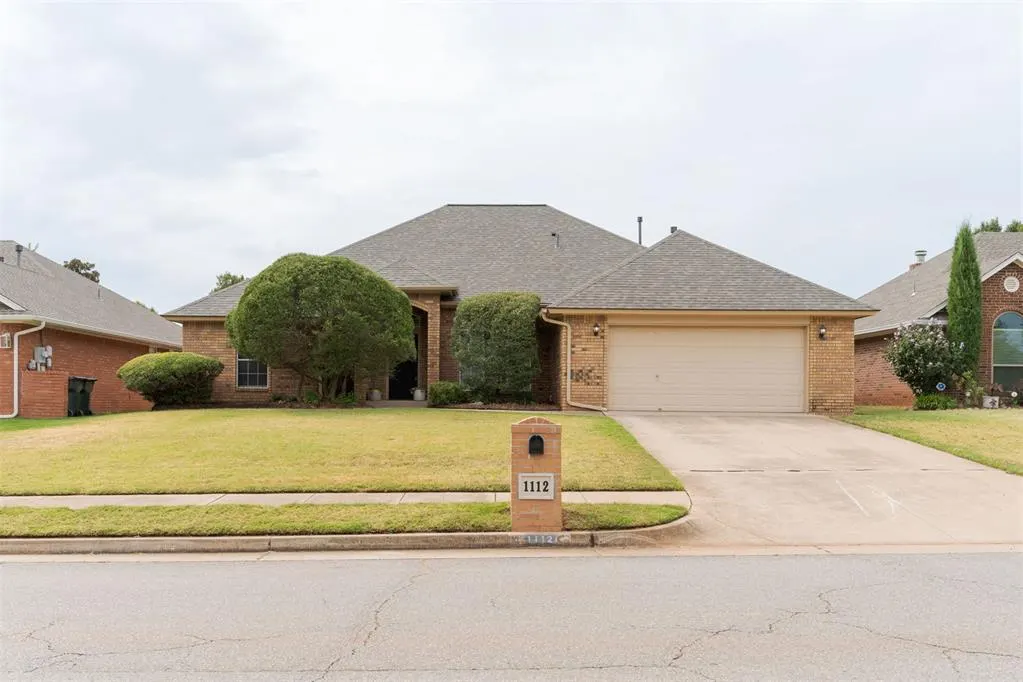
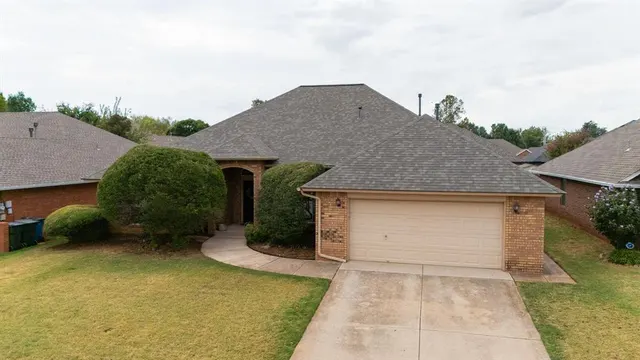
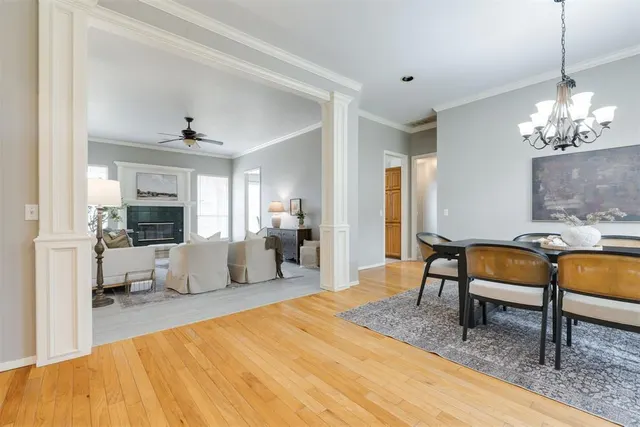
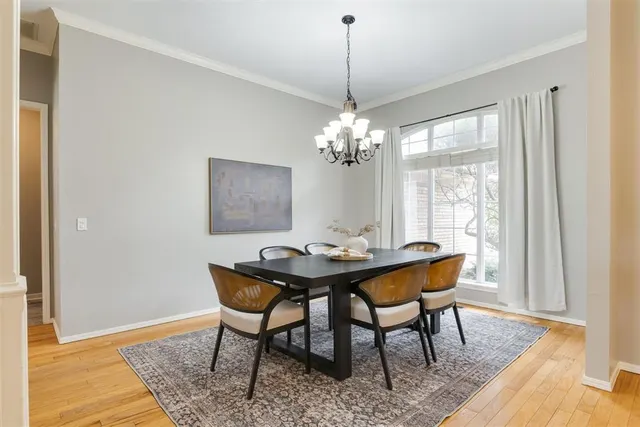
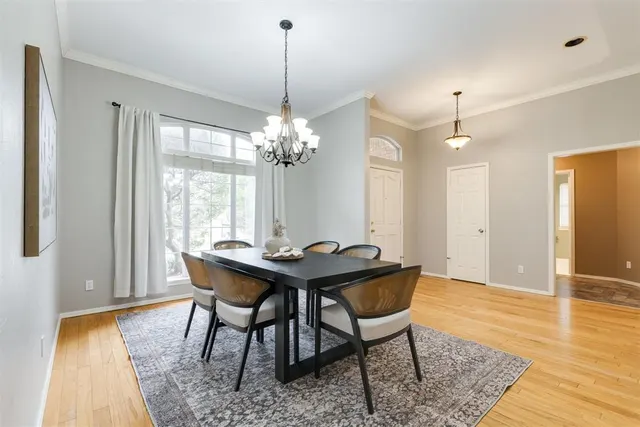
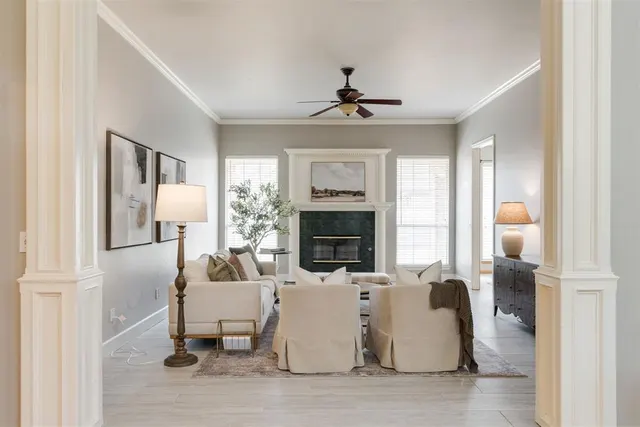
BRAND NEW ROOF! Welcome to this charming home in the central Edmond neighborhood of Copperfield! This property has been well maintained and offers inviting curb appeal, comfortable living spaces, and tons of opportunity. Inside, the spacious living room features abundant natural light, beautiful wood work detail, crown molding, and a gas fireplace. The kitchen has tons of cabinet storage and thoughtful updates including new flooring, backsplash, and stainless steel appliances. The primary bedroom and bathroom is tucked away and truly offers a private retreat! Large windows, updated tile flooring and a recent bathroom remodel with an oversized walk in shower that you wont want to miss! Outside, the neatly maintained lawn and established landscaping compliment the home's classic brick exterior. An attached two-car garage and generous driveway provide convenient parking as well. Other features are a NEW ROOF in August/2026, fresh interior paint, recently added insulation for utility efficiency, inground storm shelter, and sprinkler system. With four bedrooms, two bathrooms, a welcoming formal dining and living area, and timeless design, this property is a wonderful opportunity to make a comfortable and inviting home your own!
Price history
History from MLS records since this home was listed.
Monthly cost
— / month
Principal, interest, taxes, insurance, and HOA.
- Principal & interest
- —
- Property taxes
- —
- Home insurance
- —
- HOA
- —
Planning estimate, not a quote. Rate and insurance are editable assumptions. Taxes can change after purchase; confirm HOA dues and their frequency. Mortgage insurance, closing costs, and maintenance are not included.
Recently sold nearby
 Sold
Sold Sold
Sold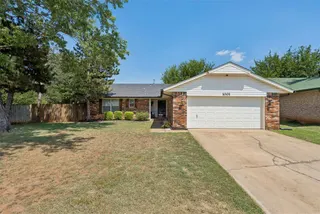 Sold
Sold Sold
Sold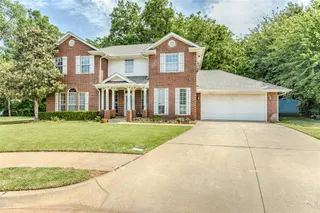 Sold
Sold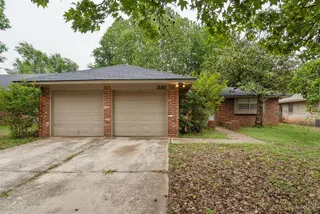 Sold
Sold  Listing provided courtesy of Rachel Lassiter, Cherrywood ((405) 821-4061). Status: Active.
Listings courtesy of MLSOK as distributed by MLS GRID.
Based on information submitted to the MLS GRID as of Oct 2, 2026, 11:15 AM CT. All data is obtained from various sources and may not have been verified by broker or MLS GRID. Supplied Open House Information is subject to change without notice. All information should be independently reviewed and verified for accuracy. Properties may or may not be listed by the office/agent presenting the information. Some IDX listings have been excluded from this website.
Properties displayed may be listed or sold by various participants in the MLS, as established by the applicable MLS Governing Documents.
The listing information provided here is for consumers' personal, non-commercial use and may not be used for any purpose other than to identify prospective properties consumers may be interested in purchasing. Any use or search of this data other than by a consumer looking to purchase real estate is prohibited.
Data last updated Oct 2, 2026, 11:15 AM CT. MLS # 1251601. Homestead & Co is a licensed Oklahoma real estate brokerage.
Speak to an agent
We got your message
An agent will reach out shortly. Prefer to talk now? Call or text (405) 509-0541.
You’re all set
Five quick questions
So the agent who helps you already knows where you are. Every one is optional — skip anything you’d rather not say yet.