



Landing at Cedar Valley — Guthrie, OK
11480 Skyline View, Guthrie, OK 73044
4 BD · 3 BA · 2,460 sq ft · Built 2026
The details
About this home
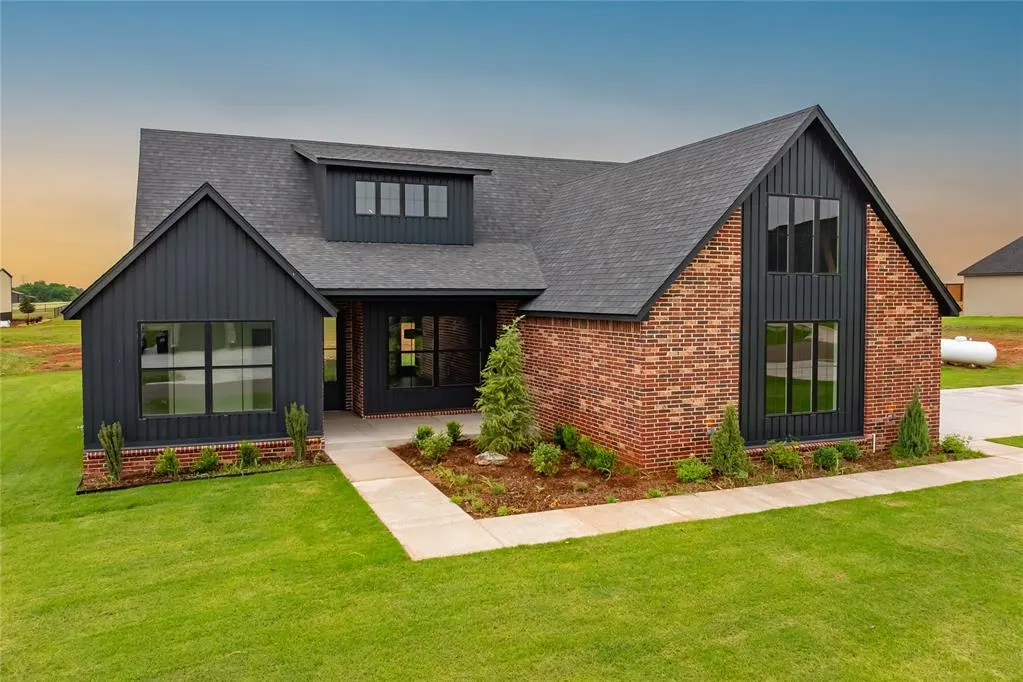
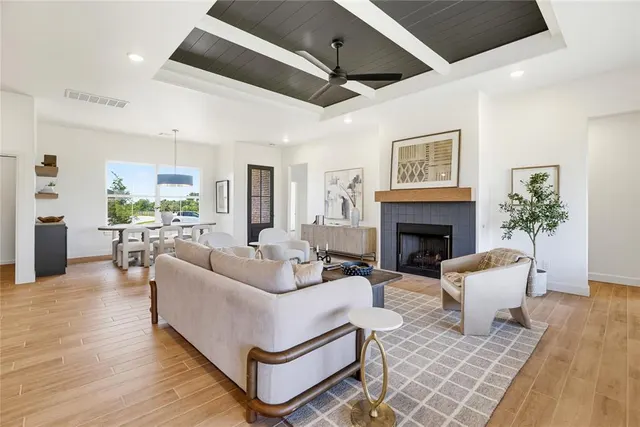
Take advantage of nearly $20,000 in buyer incentives, including $15,000 from the builder toward closing costs or a rate buy-down, plus an additional 1% credit of the loan amount when financing through the builder's preferred lender (restr apply). In a market filled w/homes that look & feel the same, it's refreshing to find one with a little personality. Set on a full acre in The Landing at Cedar Valley, this home offers the quieter side of life without feeling disconnected from it. Just north of the Edmond corridor & minutes from Cedar Valley & Cimarron National Golf Clubs, enjoy access to 72 holes of golf while staying within easy reach of Edmond, Guthrie, & 25 mins north of OKC / Memorial Turnpike. This home doesn't feel like typical new construction. Custom built by Covenant Home Builders, the rich brick exterior, bold black accents, wood-look tile flooring, custom 2-tone cabinetry, & selected finishes create character from the moment you arrive. The open layout centers around a living room w/painted beams, fireplace, & natural light. The kitchen serves as the heart of the home w/an oversized island, built-in appliances, gas cooktop, walk-in pantry, & coffee bar w/beverage refrigerator. Nearby, a dedicated office nook w/built-in desk provides work-from-home space or flexible pantry/storage. The floor plan offers privacy where it matters most, w/a secluded guest suite, secondary bedrooms connected by a Jack-&-Jill bath, & a private primary retreat featuring separate vanities, freestanding tub, walk-in shower, & oversized walk-in closet. Outside, the acre lot is ready to grow w/you. The driveway is positioned for shop access, while the covered patio overlooks a backyard full of possibilities. Whether you're envisioning a workshop, pool, garden, or more room to enjoy the outdoors, the space is here to make it happen. The Landing at Cedar Valley offers a rare balance of space, privacy, & everyday convenience, w/a setting removed from city traffic & congestion.
Price history
History from MLS records since this home was listed.
Monthly cost
— / month
Principal, interest, taxes, insurance, and HOA.
Assumes a $525,000 price, 20% down, 30-year fixed rate at 7.24% (APR 7.24%). Includes taxes, insurance, and HOA dues; mortgage insurance not included. APR assumed equal to the rate; actual APR will be higher with lender fees. Estimate only. Not a loan offer or commitment.
The MLS reports $2 in annual taxes, which may not reflect the next owner's assessment. This calculation starts with a planning allowance of 1.1% of the price. Adjust taxes below after confirming the amount with your lender or county assessor.
- Principal & interest
- —
- Property taxes
- —
- Home insurance
- —
- HOA
- —
Planning estimate, not a quote. Rate and insurance are editable assumptions. Taxes can change after purchase; confirm HOA dues and their frequency. Mortgage insurance, closing costs, and maintenance are not included.
Rate: Freddie Mac Primary Mortgage Market Survey 30-year fixed average for the week of Oct 29, 2026, via FRED. An average, not a quote.
Insurance: about $5,800/yr for a $300,000 Oklahoma home, scaled by price (Oklahoma average, InsuranceNewsNet and Insurify 2026 studies). Your quote depends on the home, roof, deductible and insurer.
What will insurance cost on this home?
Get a free homeowners insurance quote from a licensed local agent.
Liberty Link Group · licensed insurance agency
Get a free quote
Liberty Link Group is a licensed Oklahoma insurance agency. A licensed agent will contact you.
A quote is not a policy or a binder. Coverage depends on the insurance company's review.
Your request also goes to your Homestead & Co agent. We share only what you type here plus the general price range you were looking at.
Get pre-approved
A local lender can tell you what you can borrow — free, and it does not commit you to anything.
Kurt Swink · Financial Concepts Mortgage
Get pre-approved
Kurt Swink, NMLS #207515 · Financial Concepts Mortgage, NMLS #181632.
This is not a loan application, a rate quote, an offer of credit or a commitment to lend. Loan approval depends on the lender's review.
Equal Housing Opportunity.
Your request also goes to your Homestead & Co agent. We share only what you type here plus the general price range you were looking at.
Recently sold nearby
 Sold
 Sold
 Sold
 Sold
 Sold
 Sold
 Listing provided courtesy of Tyler Clark, RE/MAX Energy Real Estate ((405) 350-3031). Status: Sold.
Listings courtesy of MLSOK as distributed by MLS GRID.
Based on information submitted to the MLS GRID as of Sep 3, 2026, 10:01 PM CT. All data is obtained from various sources and may not have been verified by broker or MLS GRID. Supplied Open House Information is subject to change without notice. All information should be independently reviewed and verified for accuracy. Properties may or may not be listed by the office/agent presenting the information. Some IDX listings have been excluded from this website.
Properties displayed may be listed or sold by various participants in the MLS, as established by the applicable MLS Governing Documents.
The listing information provided here is for consumers' personal, non-commercial use and may not be used for any purpose other than to identify prospective properties consumers may be interested in purchasing. Any use or search of this data other than by a consumer looking to purchase real estate is prohibited.
Data last updated Sep 3, 2026, 10:01 PM CT. MLS # 1232202. Homestead & Co is a licensed Oklahoma real estate brokerage.
Speak to an agent
We got your message
An agent will reach out shortly. Prefer to talk now? Call or text (405) 509-0541.
Keep browsing
See every detail on this home
Tell us who you are to keep viewing listings, photos, and price history.
Already registered? Sign in