


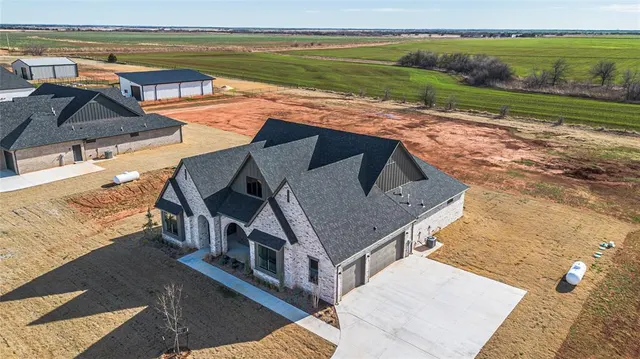
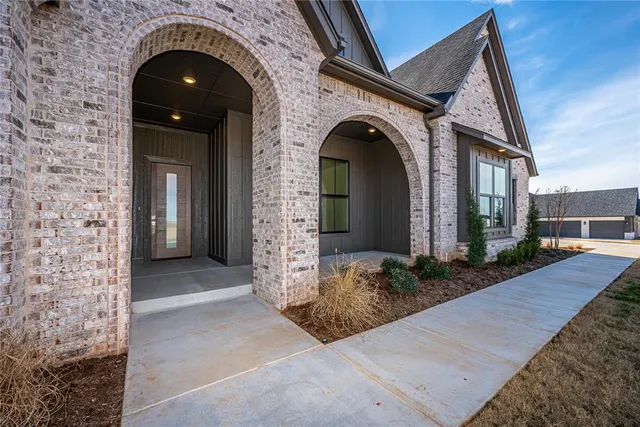


Landing at Cedar Valley — Guthrie, OK
11501 Skyline View, Guthrie, OK 73044
4 BD · 3 BA · 2,843 sq ft · Built 2025
The details
About this home
$5,000 Credit from Preferred lender to use toward closing costs or interest rate buy-down + $5,000 bonus from the builder, $10,000 Total incentives! This New Construction Parsons and Company home on 1 acre is everything you’ve been waiting for. From the moment you enter, you’ll be drawn toward the 12’ wide sliding doors that let South light flood into the living room onto the 35’ long patio with wood burning fireplace. The living room and kitchen feel wide open with the 17’ vaulted ceiling, and large window over the sink allowing you a view of the huge back yard while doing dishes. The kitchen is a cook’s dream with miles of counterspace, 5 burner range, floating shelves and loads of natural light. The 4x8’ waterfall quartz island gives you tremendous unobstructed prep space. And the pantry! Oh my! You won’t believe the size, which includes a second oven, microwave drawer, quartz counters, trash can and both closed and open storage. The primary suite has engineered wood floors, 10’ ceilings and the en suite features an 11’ double vanity with dedicated makeup area and unique quartz counters and windows for natural light. The shower is 4x5 with his and hers niches for toiletries. Tremendous storage in the primary closet with direct access to the laundry room. A 5’ mud bench is the perfect drop zone when coming and going. The pocket office is efficient, with built in cabinetry and floating shelves and a unique butcher block counter. The two secondary bedrooms are spacious and share a bath with separate vanities. Professional landscaping, irrigation system, water well, ATT fiber. Shop buildings and chickens allowed. One mile from Hwy 74 and Hwy 33 on all paved roads for easy access to Edmond or Guthrie.
Price history
History from MLS records since this home was listed.
Monthly cost
— / month
Principal, interest, taxes, insurance, and HOA.
- Principal & interest
- —
- Property taxes
- —
- Home insurance
- —
- HOA
- —
An estimate, not a quote. Rates vary by lender and credit.
Recently sold nearby
 Sold
Sold Sold
Sold Sold
Sold Sold
Sold Sold
Sold Sold
Sold  Listing provided courtesy of Tara Levinson, LRE Realty LLC (405-285-5750). Status: Sold.
Listings courtesy of MLSOK as distributed by MLS GRID.
Based on information submitted to the MLS GRID as of Aug 31, 2026, 10:01 PM CT. All data is obtained from various sources and may not have been verified by broker or MLS GRID. Supplied Open House Information is subject to change without notice. All information should be independently reviewed and verified for accuracy. Properties may or may not be listed by the office/agent presenting the information. Some IDX listings have been excluded from this website.
Properties displayed may be listed or sold by various participants in the MLS, as established by the applicable MLS Governing Documents.
The listing information provided here is for consumers' personal, non-commercial use and may not be used for any purpose other than to identify prospective properties consumers may be interested in purchasing. Any use or search of this data other than by a consumer looking to purchase real estate is prohibited.
Data last updated Aug 31, 2026, 10:01 PM CT. MLS # 1209461. Homestead & Co is a licensed Oklahoma real estate brokerage.
Speak to an agent
We got your message
An agent will reach out shortly. Prefer to talk now? Call or text (405) 509-0541.