Westridge — Yukon, OK
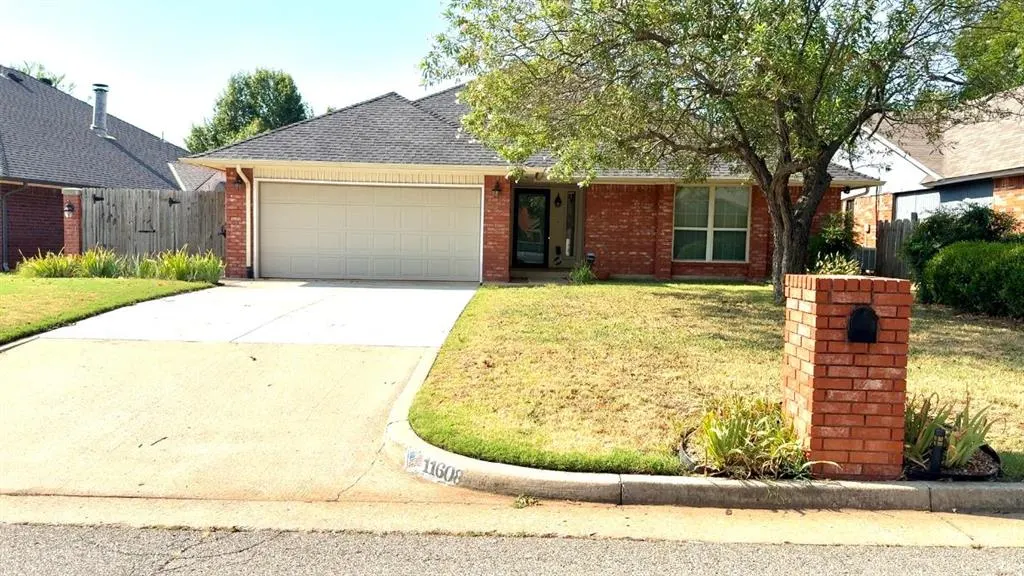
11608 SW 3rd Street, Yukon, OK 73099
3 BD · 2 BA · 1,829 sq ft · Built 1984
The details
About this home
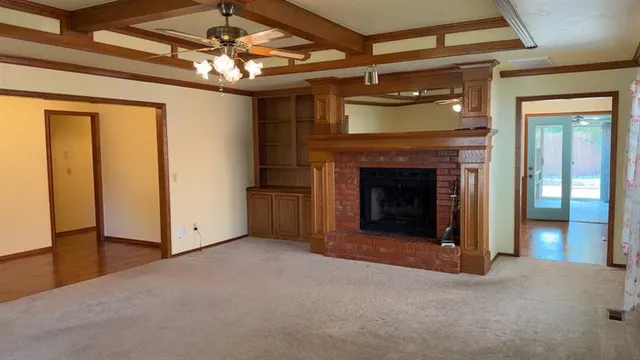
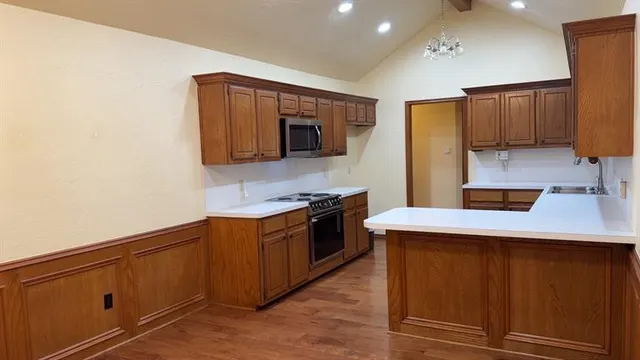
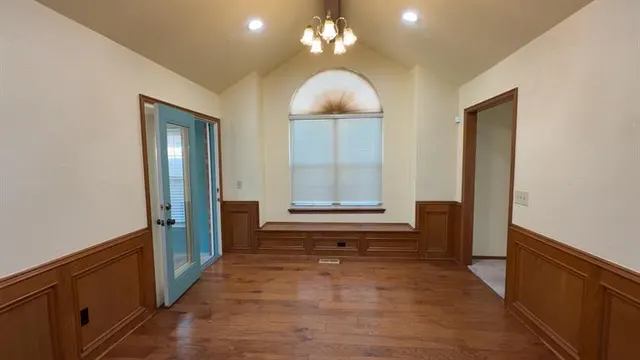
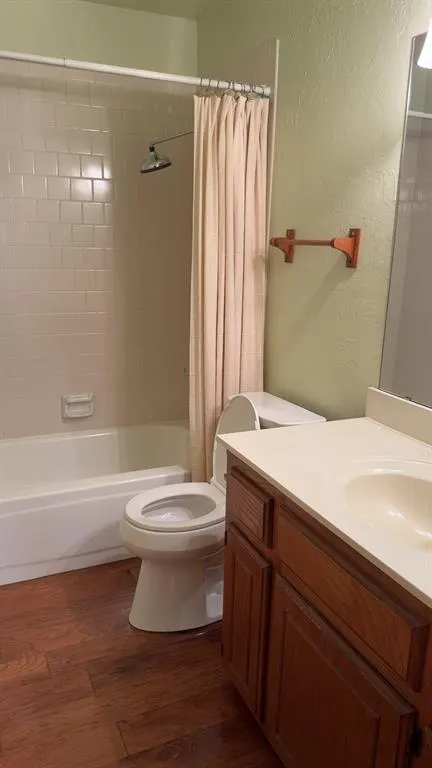
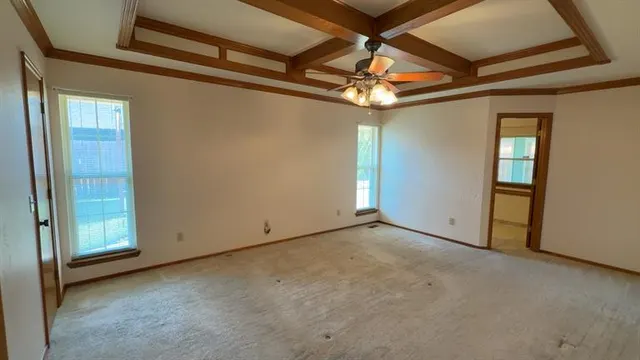
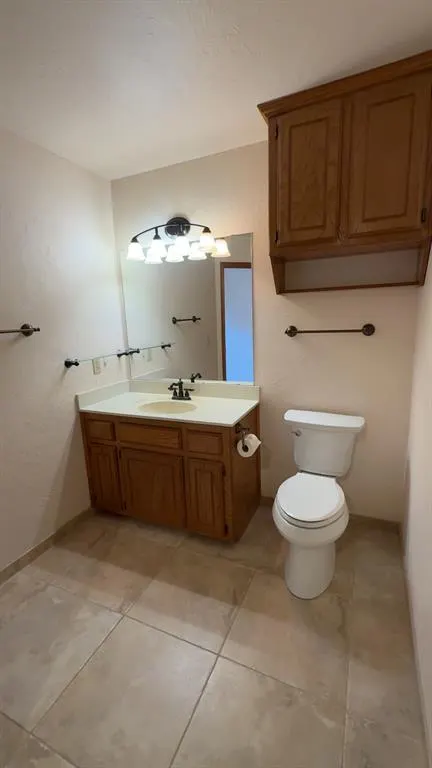
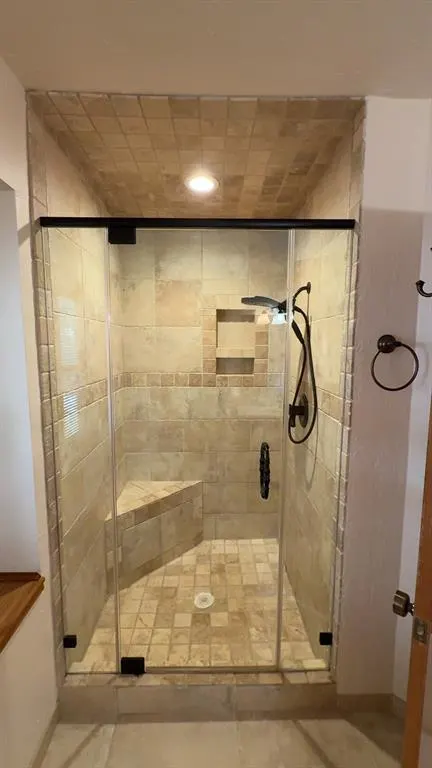
*PRICE REDUCTION* Move-in ready and loaded with desirable upgrades in sought-after Mustang Schools! This beautifully maintained 3-bedroom, 2-bath home features rich hardwood floors, a remodeled primary bath with an enlarged tiled walk-in shower and tiled flooring, plus a heated and cooled enclosed sunroom that adds valuable flexible living space. Major updates include a newer Lennox HVAC system, Anderson Vinyl Low-E Windows (doors too!) and a new driveway offering peace of mind for years to come. Enjoy outdoor living and entertaining on the flagstone patio, complemented by concrete walkways providing easy access around the home and backyard. The inviting floor plan offers comfortable living spaces, abundant natural light, and pride of ownership throughout. Conveniently located near shopping, dining, parks, and major commuting routes, this well-cared-for home combines comfort, functionality, and lasting value. Don't miss your opportunity to own this updated gem in the highly desirable Mustang School District!
Price history
History from MLS records since this home was listed.
Monthly cost
— / month
Principal, interest, taxes, insurance, and HOA.
- Principal & interest
- —
- Property taxes
- —
- Home insurance
- —
- HOA
- —
An estimate, not a quote. Rates vary by lender and credit.
Recently sold nearby
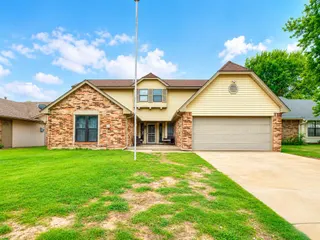 Sold
Sold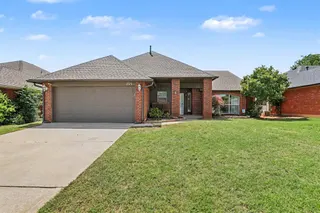 Sold
Sold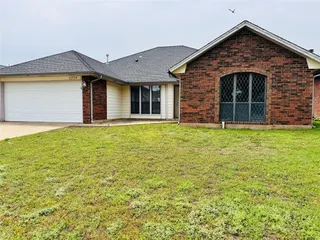 Sold
Sold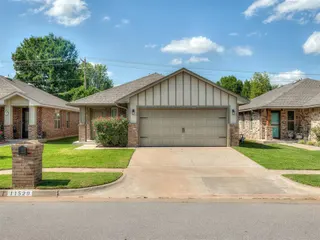 Sold
Sold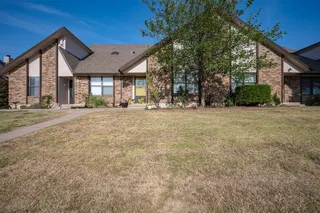 Sold
Sold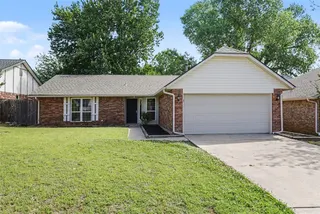 Sold
Sold  Listing provided courtesy of Krista Dickson, Exclusive Real Estate LLC ((405) 205-9953). Status: Active.
Listings courtesy of MLSOK as distributed by MLS GRID.
Based on information submitted to the MLS GRID as of Aug 26, 2026, 12:36 AM CT. All data is obtained from various sources and may not have been verified by broker or MLS GRID. Supplied Open House Information is subject to change without notice. All information should be independently reviewed and verified for accuracy. Properties may or may not be listed by the office/agent presenting the information. Some IDX listings have been excluded from this website.
Properties displayed may be listed or sold by various participants in the MLS, as established by the applicable MLS Governing Documents.
The listing information provided here is for consumers' personal, non-commercial use and may not be used for any purpose other than to identify prospective properties consumers may be interested in purchasing. Any use or search of this data other than by a consumer looking to purchase real estate is prohibited.
Data last updated Aug 26, 2026, 12:36 AM CT. MLS # 1243272. Homestead & Co is a licensed Oklahoma real estate brokerage.
Speak to an agent
We got your message
An agent will reach out shortly. Prefer to talk now? Call or text (405) 509-0541.