Ledgestone — Mustang, OK
11701 SW 58th Street, Mustang, OK 73064
4 BD · 3 BA · 2,202 sq ft · Built 2025
The details
About this home
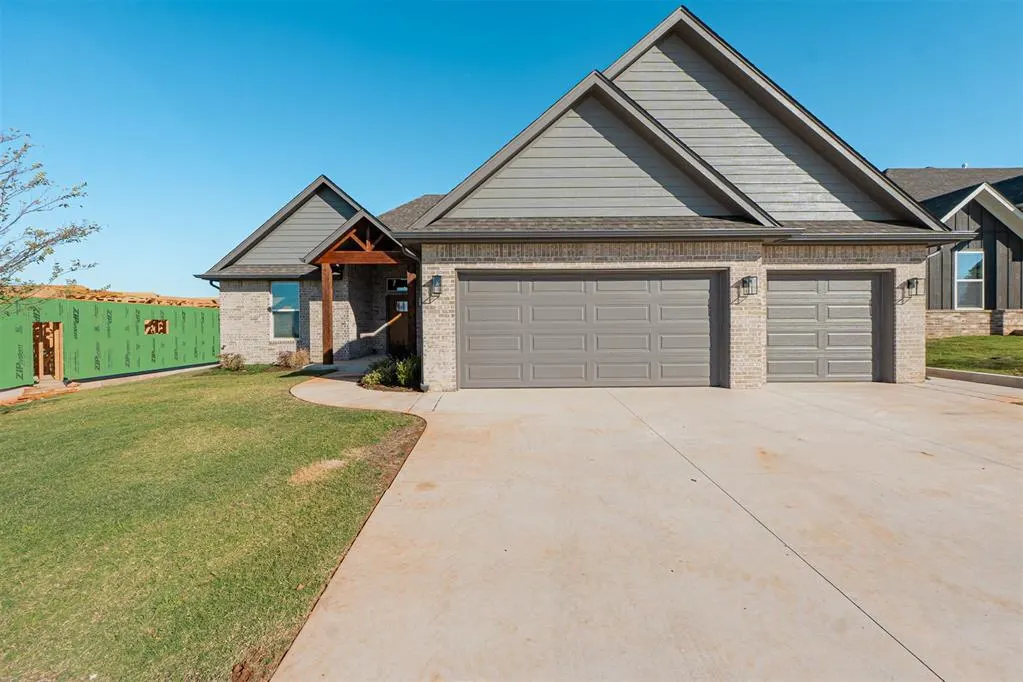
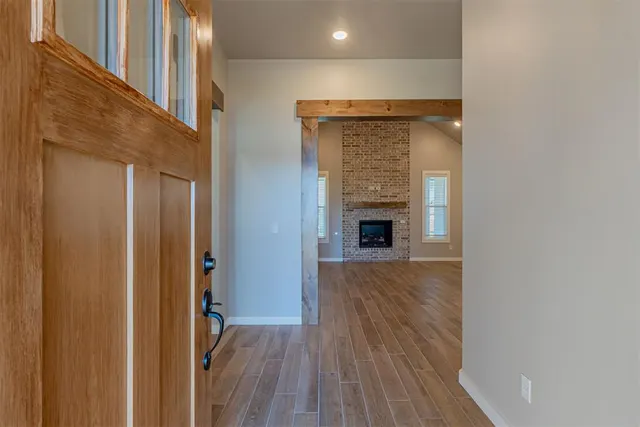
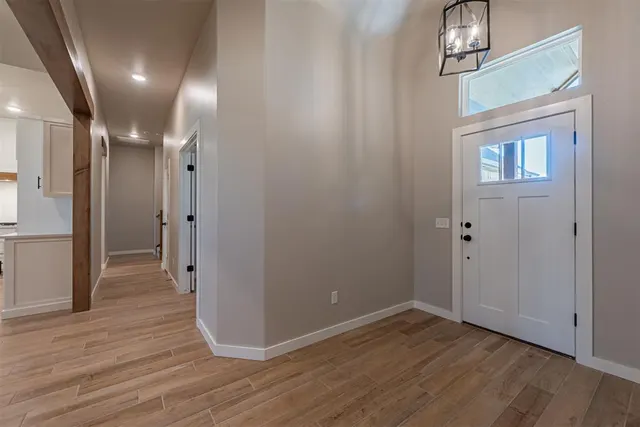
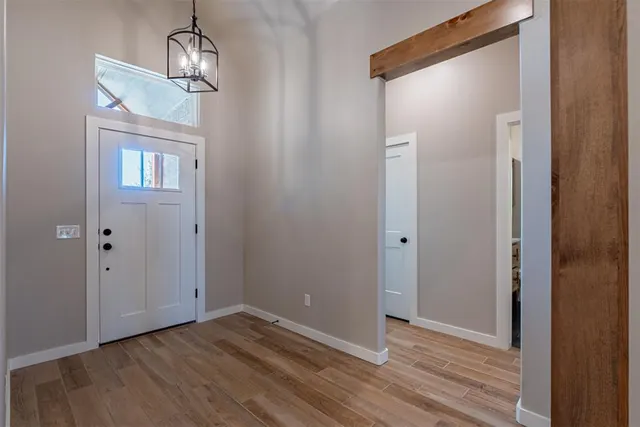
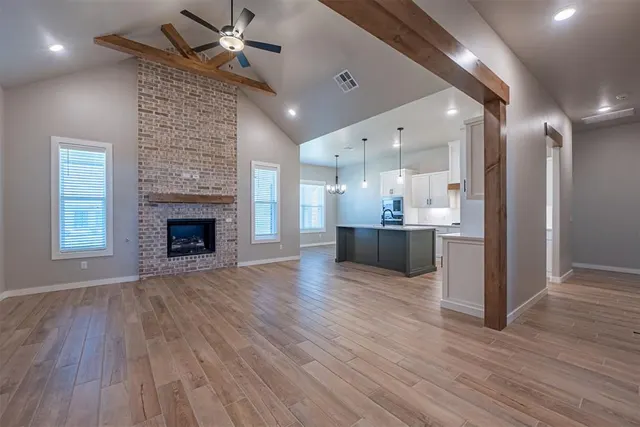
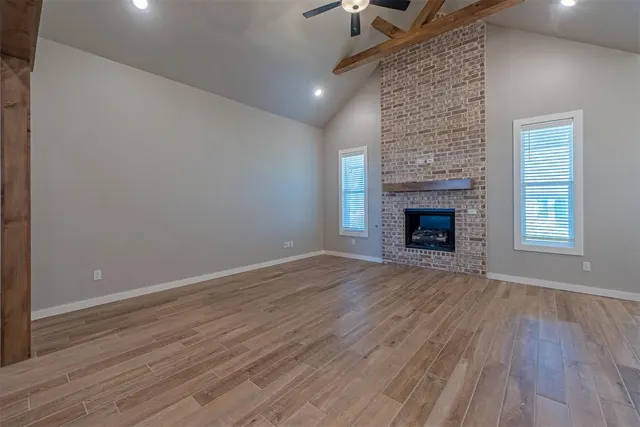
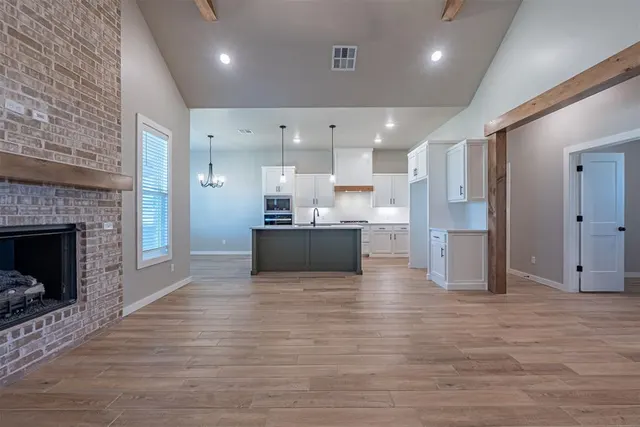
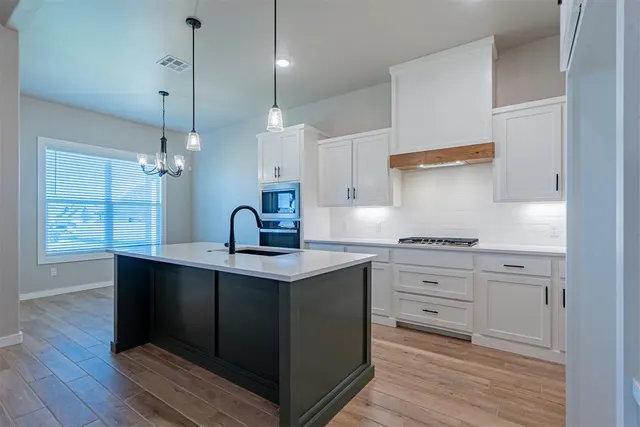
Amazing New Home, Custom built maple cabinets with 3cm quartz/granite throughout. Cathedral Ceiling in living room with custom beams, brick fireplace surround, Stainless steel whirlpool appliances, Study plus Optional 4th bed/Bonus room upstairs, 1/2 bath, Amazing Theater Rm, with surround sound, 75-inch Smart TV and built-in mini-refrigerator. Bluetooth speakers in Master bath. Master Bedroom with vaulted ceilings, double vanities, Whirlpool tub & walk-in shower. Designer paints with satin finish. Custom lighting packages with ceiling fans in all bedrooms, Brick exterior with oversized patio, Sprinkler system, Security system, STORM SHELTER in garage floor, Blinds, and more. Right across the street is Wild Horse Park where residents can enjoy the natural beauty of a 153 - acre park featuring a fishing pond, walking and bike trails, a community garden, and sports complexes including softball and baseball fields and soccer fields. Mustang Town Center across the street has access to workout rooms, basketball courts, swimming pool, library and senior center, offering an active lifestyle for residents of all ages. *Special Financing Options Available!!*
Price history
History from MLS records since this home was listed.
Monthly cost
— / month
Principal, interest, taxes, insurance, and HOA.
The MLS reports $90 in annual taxes, which may not reflect the next owner's assessment. This calculation starts with a planning allowance of 1.1% of the price. Adjust taxes below after confirming the amount with your lender or county assessor.
- Principal & interest
- —
- Property taxes
- —
- Home insurance
- —
- HOA
- —
Planning estimate, not a quote. Rate and insurance are editable assumptions. Taxes can change after purchase; confirm HOA dues and their frequency. Mortgage insurance, closing costs, and maintenance are not included.
Recently sold nearby
 Sold
Sold Sold
Sold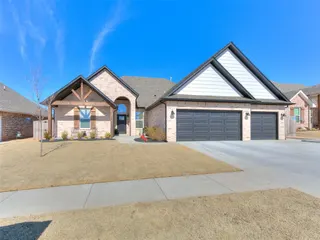 Sold
Sold Sold
Sold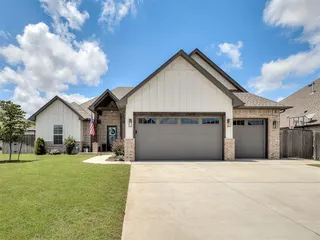 Sold
Sold Sold
Sold  Listing provided courtesy of Steve Pankratz, Dominion Real Estate (405-414-3249). Status: Sold.
Listings courtesy of MLSOK as distributed by MLS GRID.
Based on information submitted to the MLS GRID as of Nov 25, 2025, 9:01 PM CT. All data is obtained from various sources and may not have been verified by broker or MLS GRID. Supplied Open House Information is subject to change without notice. All information should be independently reviewed and verified for accuracy. Properties may or may not be listed by the office/agent presenting the information. Some IDX listings have been excluded from this website.
Properties displayed may be listed or sold by various participants in the MLS, as established by the applicable MLS Governing Documents.
The listing information provided here is for consumers' personal, non-commercial use and may not be used for any purpose other than to identify prospective properties consumers may be interested in purchasing. Any use or search of this data other than by a consumer looking to purchase real estate is prohibited.
Data last updated Nov 25, 2025, 9:01 PM CT. MLS # 1194581. Homestead & Co is a licensed Oklahoma real estate brokerage.
Speak to an agent
We got your message
An agent will reach out shortly. Prefer to talk now? Call or text (405) 509-0541.