

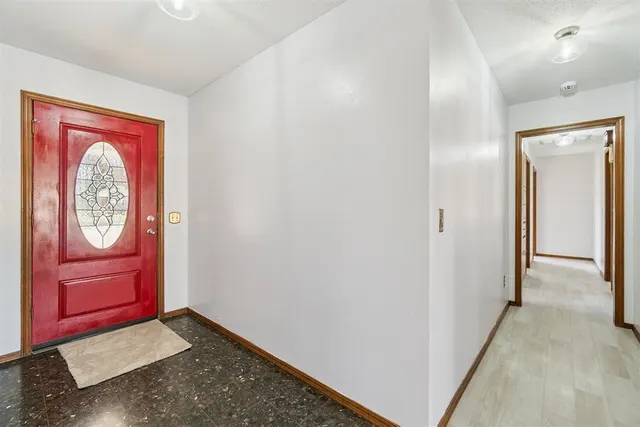
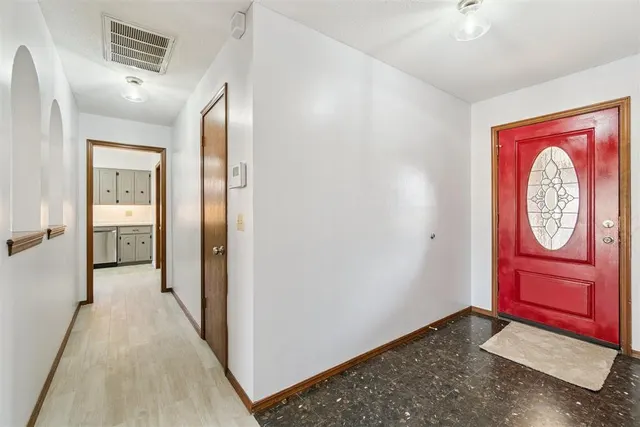
Surrey Hills — Yukon, OK
11805 Ashford Drive, Yukon, OK 73099
3 BD · 2 BA · 2,150 sq ft · Built 1971
More homes like this
The details
About this home
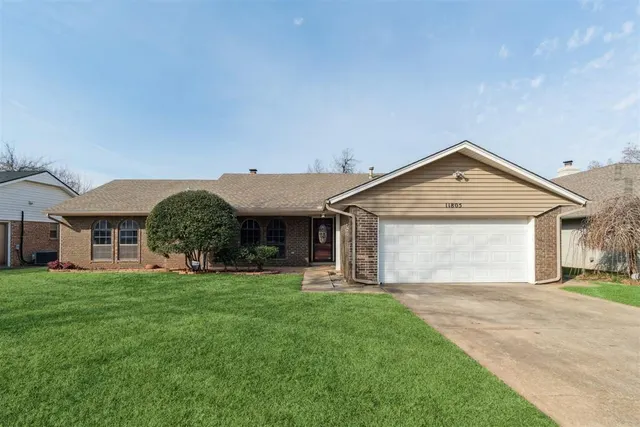
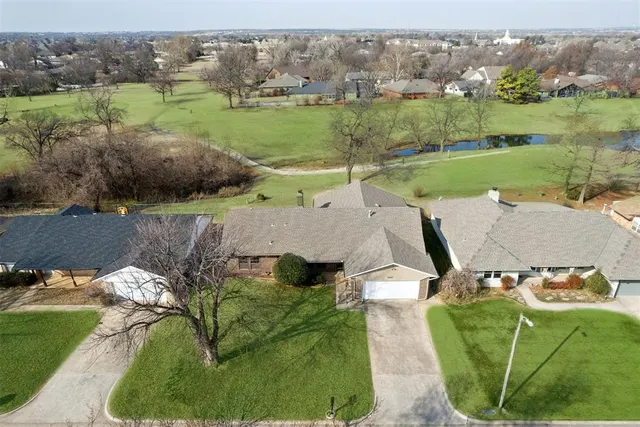
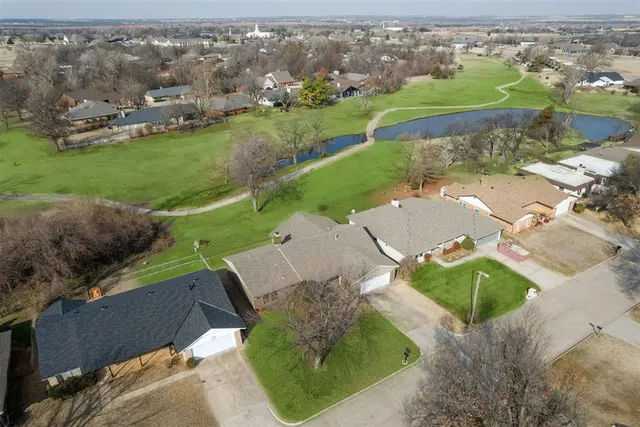
Enjoy comfortable living in the established Surrey Hills area of Yukon, where scenic golf-course surroundings meet everyday convenience and a welcoming neighborhood atmosphere. This 3 bedroom, 2 bath home offers a thoughtfully designed space on a generously sized lot, providing flexibility for relaxing evenings, everyday routines, or hosting friends and family. The backyard captures a direct view of the tee area of hole 12 on the golf course, creating a peaceful and open setting that delivers a rare sense of privacy and natural beauty not often found in typical neighborhood homes. Recent interior improvements include fresh interior paint, attractive wood-look tile flooring in main living areas, new carpet in select spaces, and updated fixtures that give the home a clean, refreshed, and move-in-ready feel throughout. The main living room features vaulted ceilings and a cozy fireplace that serves as a natural focal point, while the expansive sunroom filled with abundant natural light provides a versatile bonus space ideal for entertaining, hobbies, morning coffee, or quiet evenings enjoying the surrounding views of the course and nearby water features. Large windows throughout the home enhance natural brightness, and the backyard offers room for outdoor seating, grilling, or enjoying Oklahoma sunsets across the fairway. The functional layout supports both comfortable daily living and easy gathering, with smooth flow between living, dining, and outdoor spaces. Convenient access to the Kilpatrick Turnpike allows for straightforward commuting throughout the Oklahoma City metro area while still enjoying the calm character of an established residential community. Located within the local school district and close to shopping, dining, and parks, this home presents an appealing leasing opportunity for residents seeking generous interior space, scenic surroundings, tasteful updates, and a well-situated Yukon address that blends comfort, convenience, and everyday livability.
Price history
History from MLS records since this home was listed.
Monthly cost
— / month
Principal, interest, taxes, insurance, and HOA.
Assumes a $2,100 price, 20% down, 30-year fixed rate at 7.28% (APR 7.28%). Includes taxes and insurance; mortgage insurance not included. APR assumed equal to the rate; actual APR will be higher with lender fees. Estimate only. Not a loan offer or commitment.
An annual tax record is not available. This calculation starts with a planning allowance of 1.1% of the price. Adjust taxes below after confirming the amount with your lender or county assessor.
- Principal & interest
- —
- Property taxes
- —
- Home insurance
- —
- HOA
- —
Planning estimate, not a quote. Rate and insurance are editable assumptions. Taxes can change after purchase; confirm HOA dues and their frequency. Mortgage insurance, closing costs, and maintenance are not included.
Rate: Freddie Mac Primary Mortgage Market Survey 30-year fixed average for the week of Nov 19, 2026, via FRED. An average, not a quote.
Insurance: about $5,800/yr for a $300,000 Oklahoma home, scaled by price (Oklahoma average, InsuranceNewsNet and Insurify 2026 studies). Your quote depends on the home, roof, deductible and insurer.
What will insurance cost on this home?
Get a free homeowners insurance quote from a licensed local agent.
Liberty Link Group · licensed insurance agency
Get a free quote
Liberty Link Group is a licensed Oklahoma insurance agency. A licensed agent will contact you.
A quote is not a policy or a binder. Coverage depends on the insurance company's review.
Your request also goes to your Homestead & Co agent. We share only what you type here plus the general price range you were looking at.
Get pre-approved
A local lender can tell you what you can borrow — free, and it does not commit you to anything.
Kurt Swink · Financial Concepts Mortgage
Get pre-approved
Kurt Swink, NMLS #207515 · Financial Concepts Mortgage, NMLS #181632.
This is not a loan application, a rate quote, an offer of credit or a commitment to lend. Loan approval depends on the lender's review.
Equal Housing Opportunity.
Your request also goes to your Homestead & Co agent. We share only what you type here plus the general price range you were looking at.
Recently sold nearby
 Sold
 Sold
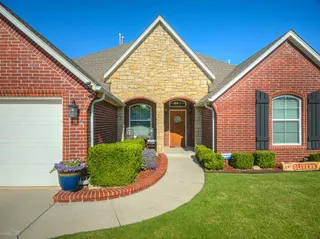 Sold
 Sold
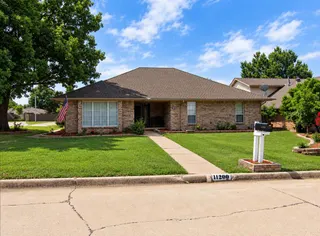 Sold
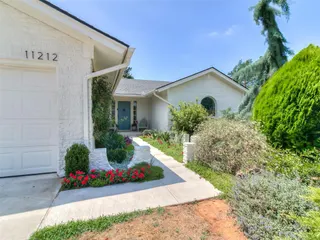 Sold
Explore the area
 Listing provided courtesy of Christopher Marrou, Keller Williams Central OK ED (405-330-2626). Status: Sold.
Listings courtesy of MLSOK as distributed by MLS GRID.
Based on information submitted to the MLS GRID as of May 12, 2026, 10:01 PM CT. All data is obtained from various sources and may not have been verified by broker or MLS GRID. Supplied Open House Information is subject to change without notice. All information should be independently reviewed and verified for accuracy. Properties may or may not be listed by the office/agent presenting the information. Some IDX listings have been excluded from this website.
Properties displayed may be listed or sold by various participants in the MLS, as established by the applicable MLS Governing Documents.
The listing information provided here is for consumers' personal, non-commercial use and may not be used for any purpose other than to identify prospective properties consumers may be interested in purchasing. Any use or search of this data other than by a consumer looking to purchase real estate is prohibited.
Data last updated May 12, 2026, 10:01 PM CT. MLS # 1214400. Homestead & Co is a licensed Oklahoma real estate brokerage.
Speak to an agent
We got your message
An agent will reach out shortly. Prefer to talk now? Call or text (405) 509-0541.
Keep browsing
See every detail on this home
Tell us who you are to keep viewing listings, photos, and price history.
Already registered? Sign in