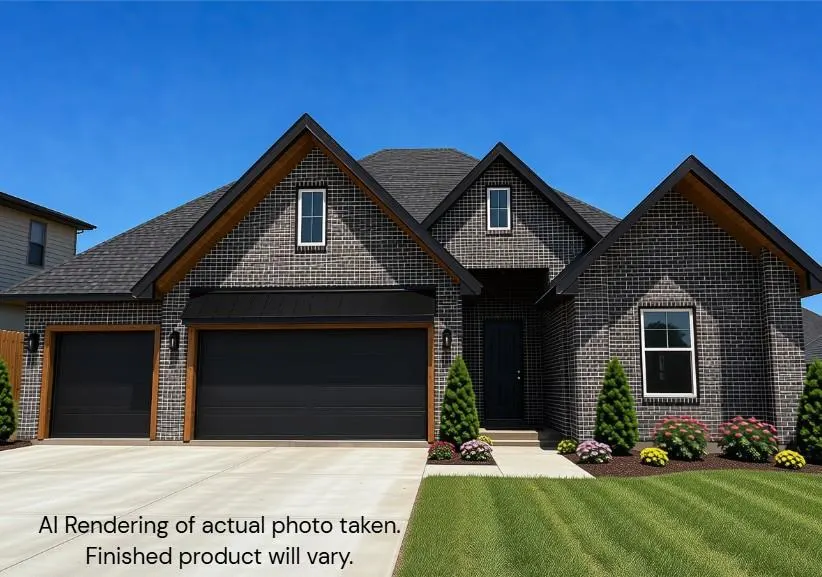
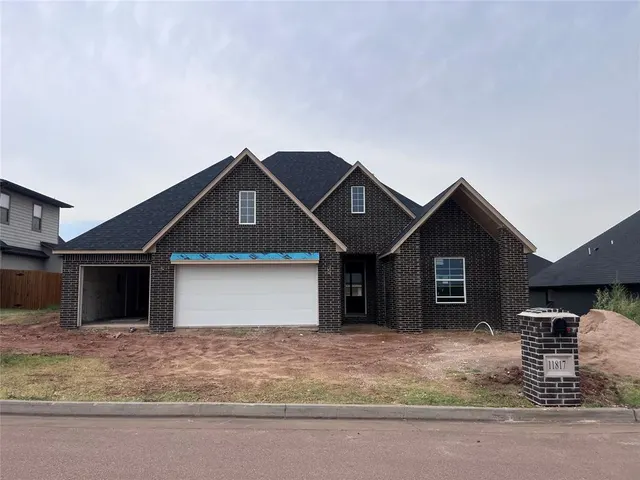
Coeur D Alene — Yukon, OK
11817 NW 108th Place, Yukon, OK 73099
4 BD · 3 BA · 2,330 sq ft · Built 2026
The details
About this home
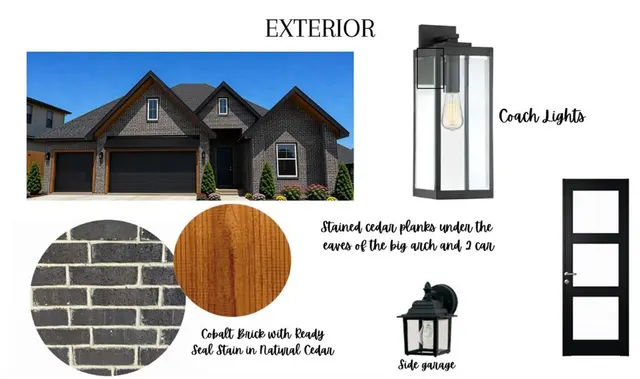
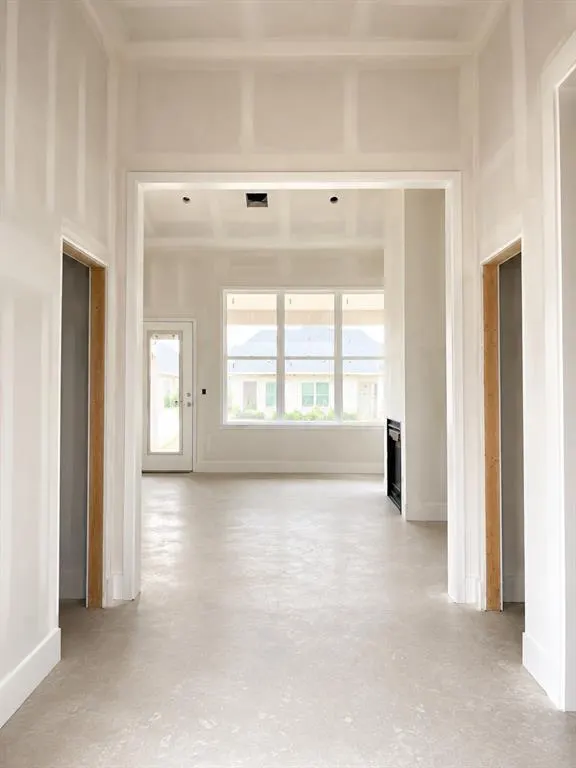
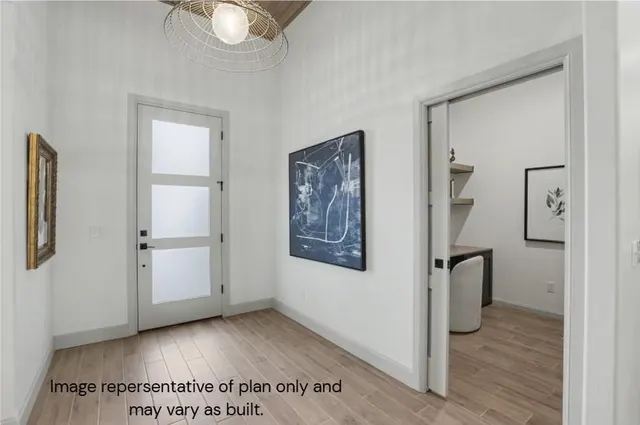
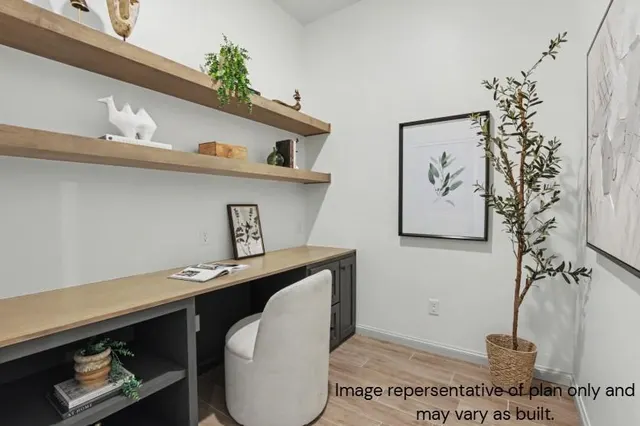
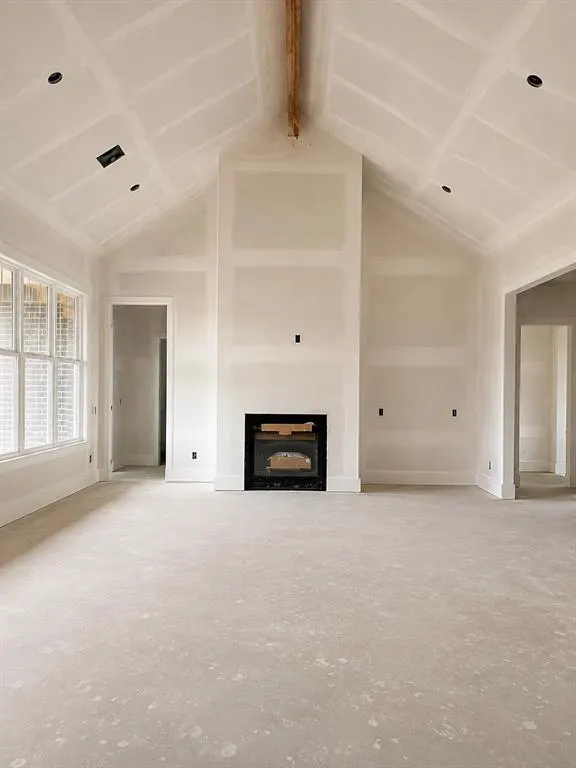
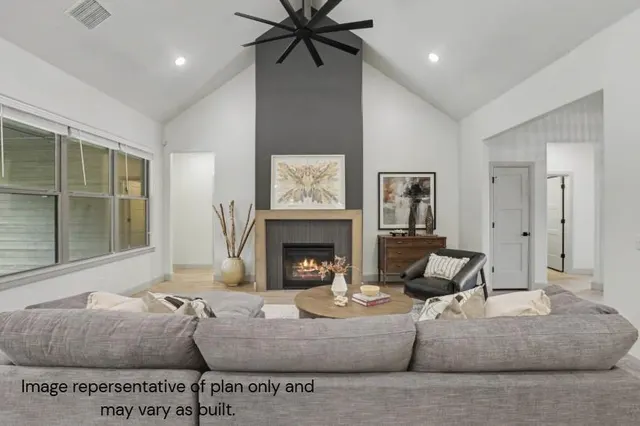
**Estimated completion is September 30th** Modern design meets thoughtful functionality in this Covenant Home Builders 4-bed, 3-bath home with office/flex space in gated Coeur D’Alene at Surrey Hills. BONUS: There's still time to make it your own--builder is currently allowing buyers to select paint colors! From the wood-paneled entry ceiling and boho-inspired pendant to the warm, neutral finishes throughout, every detail feels intentional. The open living, kitchen and dining area is filled with natural light and designed for easy everyday living and entertaining. The kitchen features wood-look tile, SW Alabaster cabinetry with a Stony Creek accent, quartz countertops, large island, Antigo Vanilla glossy tile backsplash, GE appliances and Delta faucet. The private primary suite is separated from the secondary bedrooms and features a stained wood vanity, freestanding tub, walk-in tiled shower and spacious closet with direct access to the laundry room. Two secondary bedrooms share a full bath, while the 4th bedroom is near another full bath with walk-in shower. A dedicated office/flex room, butler’s pantry and mud bench add everyday function. Additional features include 2-in faux-wood blinds, Rinnai tankless water heater, insulated garage doors, 96% efficiency HVAC, and 7-zone sprinkler system. Covenant includes custom stained cabinetry, designer lighting, Mohawk carpet, full-extension drawer glides, 1-year builder warranty and 10-year structural warranty. Located in Yukon Schools, just 4 miles west of Kilpatrick Turnpike with convenient access to OKC.
Price history
History from MLS records since this home was listed.
Monthly cost
— / month
Principal, interest, taxes, insurance, and HOA.
- Principal & interest
- —
- Property taxes
- —
- Home insurance
- —
- HOA
- —
An estimate, not a quote. Rates vary by lender and credit.
Recently sold nearby
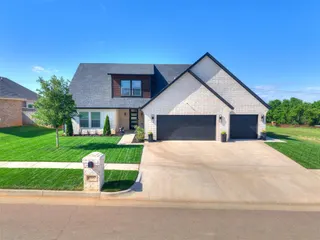 Sold
Sold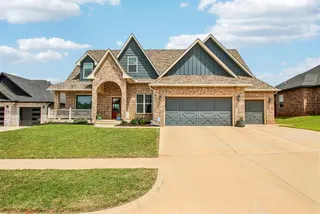 Sold
Sold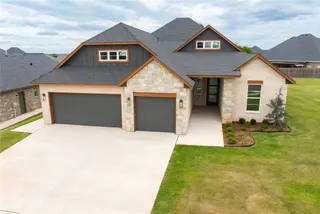 Sold
Sold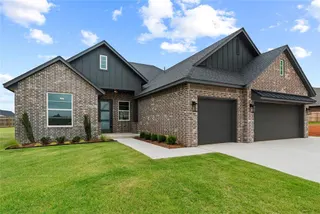 Sold
Sold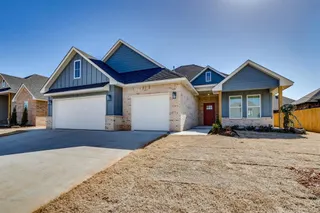 Sold
Sold  Listing provided courtesy of Nicole Martinez, Heather & Company Realty Group ((405) 735-1777). Status: Active.
Listings courtesy of MLSOK as distributed by MLS GRID.
Based on information submitted to the MLS GRID as of Aug 15, 2026, 11:19 AM CT. All data is obtained from various sources and may not have been verified by broker or MLS GRID. Supplied Open House Information is subject to change without notice. All information should be independently reviewed and verified for accuracy. Properties may or may not be listed by the office/agent presenting the information. Some IDX listings have been excluded from this website.
Properties displayed may be listed or sold by various participants in the MLS, as established by the applicable MLS Governing Documents.
The listing information provided here is for consumers' personal, non-commercial use and may not be used for any purpose other than to identify prospective properties consumers may be interested in purchasing. Any use or search of this data other than by a consumer looking to purchase real estate is prohibited.
Data last updated Aug 15, 2026, 11:19 AM CT. MLS # 1243994. Homestead & Co is a licensed Oklahoma real estate brokerage.
Speak to an agent
We got your message
An agent will reach out shortly. Prefer to talk now? Call or text (405) 509-0541.