




South Fork — Yukon, OK
11721 NW 108th Terrace, Yukon, OK 73099
4 BD · 3 BA · 2,228 sq ft · Built 2019
The details
About this home
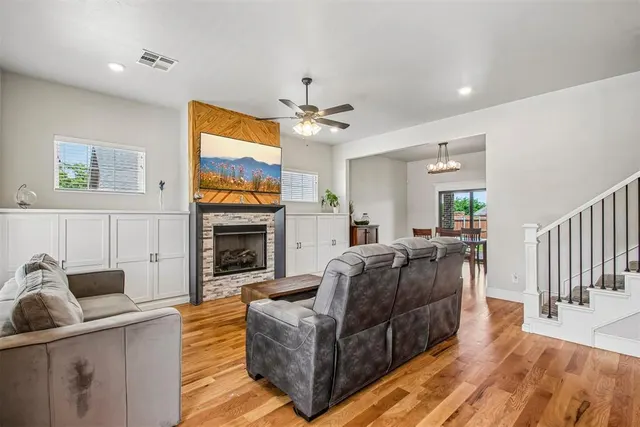
Beautifully designed with refined finishes and thoughtful details throughout, this 1.5-story home offers approximately 2,228 sq ft of versatile, upscale living in Southfork at Surrey Hills. Positioned on a cul-de-sac with a serene pond view from the covered front porch, this 4-bedroom, 2.1-bath residence delivers a compelling blend of comfort, function, and elevated design. The open-concept living area creates an inviting yet polished atmosphere, anchored by a gas fireplace with custom built-ins and effortless flow into the dining area and kitchen, ideal for both everyday living and elevated entertaining. The kitchen is a standout feature, showcasing ceiling-height cabinetry, glass-front accents, a center island with breakfast bar, professional-grade gas range, designer backsplash, walk-in pantry, and abundant, well-planned storage. The main-level primary suite offers a private retreat with a tray ceiling, spacious walk-in closet, dual vanities, freestanding soaking tub, and a separate tiled shower designed for a spa-like experience. Just off the entry, a dedicated office provides a quiet, functional space for work or daily organization. Upstairs, three additional bedrooms offer flexible use for guests, hobbies, or additional workspace. The fourth bedroom is also perfectly suited as a media room, complete with projector, screen, and in-ceiling speakers for a true at-home entertainment experience. Additional highlights include a 3-car garage, full rain gutters, covered back patio ideal for outdoor living, fenced backyard, sprinkler system, and alarm system. Residents also enjoy access to a community pool, park, and basketball court. Opportunities with this level of finish, flexibility, and location are limited. Explore the 3D walkthrough, video tour, and detailed floor plan to experience the full value this home delivers.
Price history
History from MLS records since this home was listed.
Monthly cost
— / month
Principal, interest, taxes, insurance, and HOA.
- Principal & interest
- —
- Property taxes
- —
- Home insurance
- —
- HOA
- —
An estimate, not a quote. Rates vary by lender and credit.
Recently sold nearby
 Sold
Sold Sold
Sold Sold
Sold Sold
Sold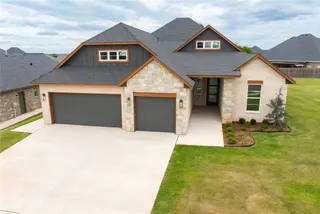 Sold
Sold Sold
Sold  Listing provided courtesy of Kat Kosmala, ERA Courtyard Real Estate (405-720-7400). Status: Sold.
Listings courtesy of MLSOK as distributed by MLS GRID.
Based on information submitted to the MLS GRID as of Jul 29, 2026, 10:01 PM CT. All data is obtained from various sources and may not have been verified by broker or MLS GRID. Supplied Open House Information is subject to change without notice. All information should be independently reviewed and verified for accuracy. Properties may or may not be listed by the office/agent presenting the information. Some IDX listings have been excluded from this website.
Properties displayed may be listed or sold by various participants in the MLS, as established by the applicable MLS Governing Documents.
The listing information provided here is for consumers' personal, non-commercial use and may not be used for any purpose other than to identify prospective properties consumers may be interested in purchasing. Any use or search of this data other than by a consumer looking to purchase real estate is prohibited.
Data last updated Jul 29, 2026, 10:01 PM CT. MLS # 1227643. Homestead & Co is a licensed Oklahoma real estate brokerage.
Speak to an agent
We got your message
An agent will reach out shortly. Prefer to talk now? Call or text (405) 509-0541.