


Nichols Creek — Yukon, OK
11824 Edi Avenue, Yukon, OK 73099
4 BD · 3 BA · 2,500 sq ft · Built 2022
The details
About this home
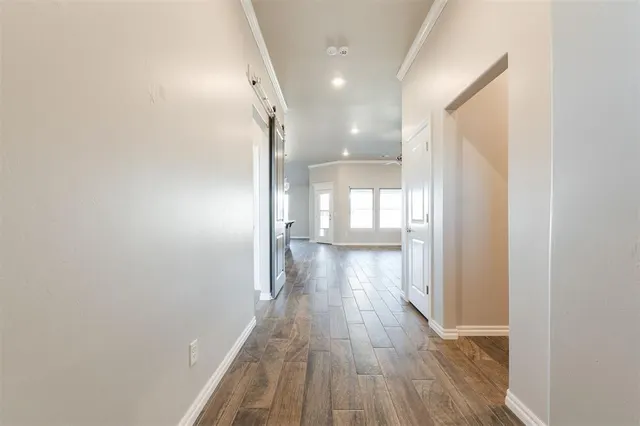
Bright, welcoming, and thoughtfully designed, this 4-bedroom home in the Piedmont School District offers the space, layout, and move-in ready convenience buyers are looking for. Built in 2022, this two-story home offers 2,500 square feet with 4 bedrooms, 3 bathrooms, large bonus room, and a floor plan that makes everyday living easy. Step inside and you’ll notice the tall ceilings, abundant natural light, and open flow between the kitchen, dining, and living spaces. The living room is anchored by a cozy fireplace and large windows that fill the space with warmth and light. The kitchen was designed for real life — featuring quartz countertops, stainless steel appliances, a gas range, farmhouse sink, walk-in pantry, and an oversized island with seating where everyone naturally gathers. The primary suite is located on the main floor and offers a peaceful retreat with double vanities, a soaking tub, separate shower, and walk-in closet. You will love the walkthrough utility room connecting to the primary closet. Spacious secondary bedrooms provide flexibility for family or guests, while the large upstairs bonus room works beautifully as a media room, playroom, additional bedroom, or added living space. New carpet and fresh interior paint give the home a clean, updated feel. Out back, the covered patio with outdoor fireplace creates the perfect setting for relaxed evenings or weekend gatherings. Additional highlights include a true three-car garage, in-ground storm shelter, sprinkler system, attic decking for storage, and a wood privacy fence. Situated on a corner lot in a neighborhood with a community pool and playground, and just minutes from growing shopping, dining, and entertainment, this home offers both comfort and convenience in a location that continues to see exciting growth.
Price history
History from MLS records since this home was listed.
Monthly cost
— / month
Principal, interest, taxes, insurance, and HOA.
- Principal & interest
- —
- Property taxes
- —
- Home insurance
- —
- HOA
- —
An estimate, not a quote. Rates vary by lender and credit.
Recently sold nearby
 Sold
Sold Sold
Sold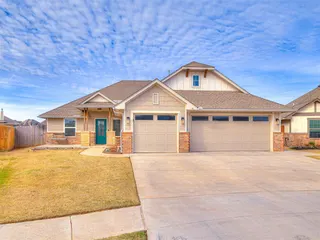 Sold
Sold Sold
Sold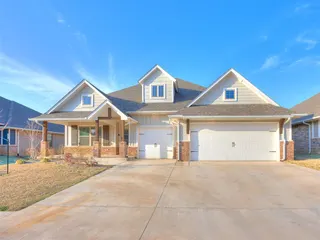 Sold
Sold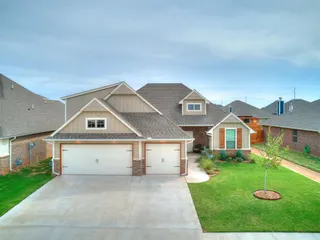 Sold
Sold  Listing provided courtesy of Laura Lechtenberg, Keller Williams Realty Elite ((405) 948-7500). Status: Active.
Listings courtesy of MLSOK as distributed by MLS GRID.
Based on information submitted to the MLS GRID as of Sep 14, 2026, 12:30 PM CT. All data is obtained from various sources and may not have been verified by broker or MLS GRID. Supplied Open House Information is subject to change without notice. All information should be independently reviewed and verified for accuracy. Properties may or may not be listed by the office/agent presenting the information. Some IDX listings have been excluded from this website.
Properties displayed may be listed or sold by various participants in the MLS, as established by the applicable MLS Governing Documents.
The listing information provided here is for consumers' personal, non-commercial use and may not be used for any purpose other than to identify prospective properties consumers may be interested in purchasing. Any use or search of this data other than by a consumer looking to purchase real estate is prohibited.
Data last updated Sep 14, 2026, 12:30 PM CT. MLS # 1247972. Homestead & Co is a licensed Oklahoma real estate brokerage.
Speak to an agent
We got your message
An agent will reach out shortly. Prefer to talk now? Call or text (405) 509-0541.