



Nichols Creek — Yukon, OK
12000 Brinley Reign Drive, Yukon, OK 73099
3 BD · 2 BA · 1,480 sq ft · Built 2022
The details
About this home
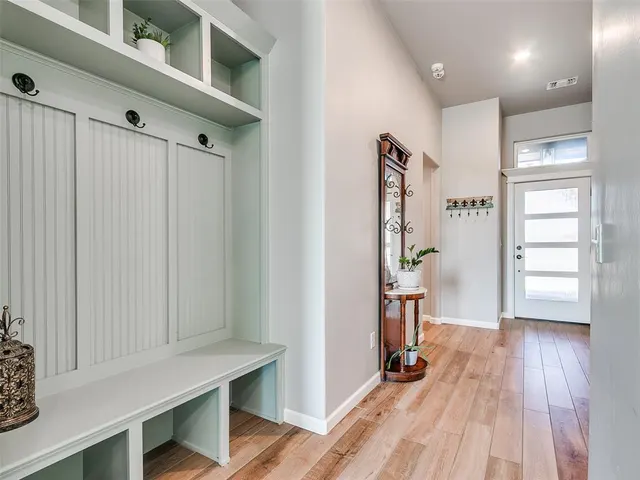
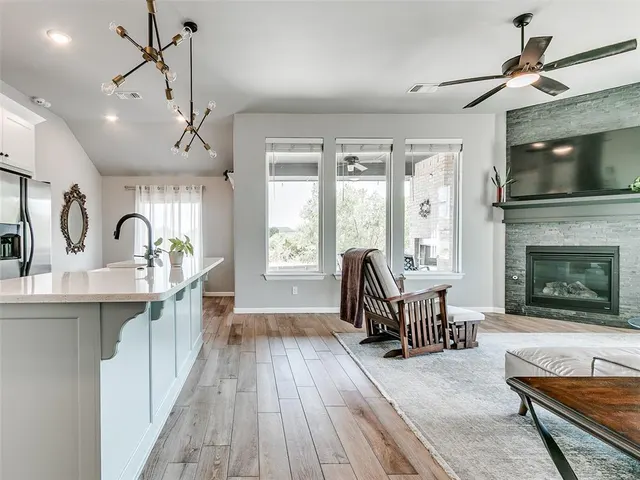
Designed for both everyday living and memorable entertaining, this stunning 3 bedroom, 2 bathroom home offers an impressive list of features from the front door to the backyard. Shake vinyl siding, rain gutters, double-pane windows, and a modern front door complement the home's attractive exterior. The extended two-car attached garage is perfect for larger vehicles, and includes a below ground storm shelter. Inside, the split floor plan provides an excellent layout, enhanced by wood-look tile flooring, a convenient mud bench, tall ceilings, extra windows for tons of natural lighting, and a spectacular floor-to-ceiling stacked-stone gas fireplace. The gorgeous kitchen features a spacious walk-in pantry, farm sink, gas range, pot filler over the stovetop, stainless steel appliances, big kitchen island with bar seating, quartz counters, chevron mosaic tile backsplash, beautiful decorative vent hood, and ample white cabinetry. The spacious master bedroom is a peaceful retreat with a backlit tray ceiling and huge master bedroom closet, while the luxurious master bathroom offers a double vanity, separate tub and shower, seamless walk-in shower, and double shower heads, including a rain shower head. An extended covered concrete back porch, complete with an outdoor wood-burning fireplace, extends out to the large backyard enclosed with privacy fencing. The Nichols Creek neighborhood amenities consist of a park with tons of playground equipment, pool, basketball court, and fishing pond. All of this is located within the terrific Piedmont school district, making this property an outstanding opportunity for anyone looking for a home that combines modern style, a cozy atmosphere, and exceptional entertainment space.
Price history
History from MLS records since this home was listed.
Monthly cost
— / month
Principal, interest, taxes, insurance, and HOA.
- Principal & interest
- —
- Property taxes
- —
- Home insurance
- —
- HOA
- —
An estimate, not a quote. Rates vary by lender and credit.
Recently sold nearby
 Sold
Sold Sold
Sold Sold
Sold Sold
Sold Sold
Sold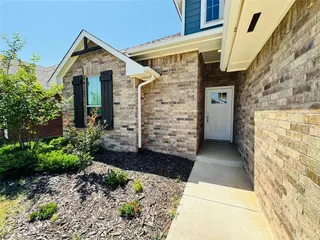 Sold
Sold  Listing provided courtesy of Aaron Hoffman, Hoffman Real Estate ((405) 996-3301). Status: Active.
Listings courtesy of MLSOK as distributed by MLS GRID.
Based on information submitted to the MLS GRID as of Sep 15, 2026, 12:36 AM CT. All data is obtained from various sources and may not have been verified by broker or MLS GRID. Supplied Open House Information is subject to change without notice. All information should be independently reviewed and verified for accuracy. Properties may or may not be listed by the office/agent presenting the information. Some IDX listings have been excluded from this website.
Properties displayed may be listed or sold by various participants in the MLS, as established by the applicable MLS Governing Documents.
The listing information provided here is for consumers' personal, non-commercial use and may not be used for any purpose other than to identify prospective properties consumers may be interested in purchasing. Any use or search of this data other than by a consumer looking to purchase real estate is prohibited.
Data last updated Sep 15, 2026, 12:36 AM CT. MLS # 1248093. Homestead & Co is a licensed Oklahoma real estate brokerage.
Speak to an agent
We got your message
An agent will reach out shortly. Prefer to talk now? Call or text (405) 509-0541.