


Creekside Village — Yukon, OK
12008 SW 32nd Street, Yukon, OK 73099
4 BD · 4 BA · 1,459 sq ft · Built 2024
The details
About this home
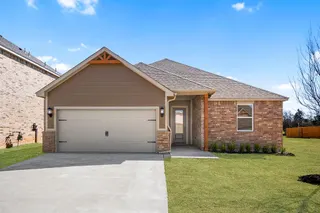
Ready to move in, great neighborhood and close to everything. Easy access to Tinker Air Force Base. Roof replaced in 2025 for peace of mind. Welcome home to this beautiful 4-bedroom, 2-bathroom home located in the highly sought-after Mustang School District. Featuring modern, cool-toned finishes throughout, this home offers a tranquil and inviting atmosphere from the moment you step inside. You'll be greeted by calming colors, an open-concept layout, and spacious living areas designed for both everyday comfort and entertaining. Three secondary bedrooms are conveniently located near the guest bathroom with easy access to the laundry room, creating a functional layout for family or guests. At the heart of the home is an oversized kitchen island—the perfect gathering place for meals, conversations, and making memories. The roomy kitchen offers plenty of workspace and storage while remaining open to the family room, allowing everyone to stay connected. The private primary suite is thoughtfully situated just off the living room and features a spacious ensuite bathroom, a walk-in closet, and a peaceful retreat at the end of the day. Step outside to enjoy a backyard that's large enough for relaxing, grilling, or playing, yet small enough to be easily maintained. A privacy fence surrounds the yard, providing a comfortable outdoor space to enjoy year-round. This thoughtfully designed split floor plan combines style, comfort, and functionality, making it the perfect place to call home.
Price history
History from MLS records since this home was listed.
Monthly cost
— / month
Principal, interest, taxes, insurance, and HOA.
- Principal & interest
- —
- Property taxes
- —
- Home insurance
- —
- HOA
- —
An estimate, not a quote. Rates vary by lender and credit.
Recently sold nearby
 Sold
Sold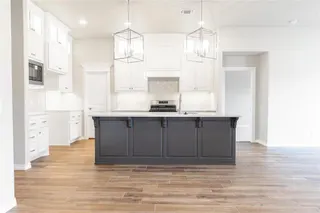 Sold
Sold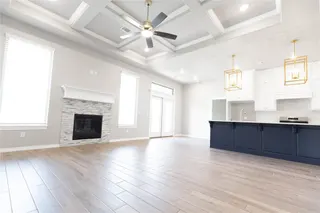 Sold
Sold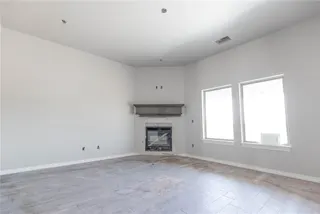 Sold
Sold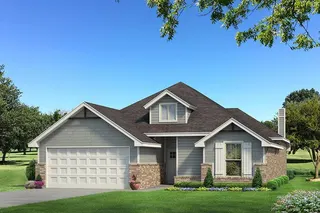 Sold
Sold Sold
Sold  Listing provided courtesy of Shalene Hutcheson, Red Bow Realty ((405) 426-0107). Status: Sold.
Listings courtesy of MLSOK as distributed by MLS GRID.
Based on information submitted to the MLS GRID as of Sep 9, 2026, 10:02 PM CT. All data is obtained from various sources and may not have been verified by broker or MLS GRID. Supplied Open House Information is subject to change without notice. All information should be independently reviewed and verified for accuracy. Properties may or may not be listed by the office/agent presenting the information. Some IDX listings have been excluded from this website.
Properties displayed may be listed or sold by various participants in the MLS, as established by the applicable MLS Governing Documents.
The listing information provided here is for consumers' personal, non-commercial use and may not be used for any purpose other than to identify prospective properties consumers may be interested in purchasing. Any use or search of this data other than by a consumer looking to purchase real estate is prohibited.
Data last updated Sep 9, 2026, 10:02 PM CT. MLS # 1243452. Homestead & Co is a licensed Oklahoma real estate brokerage.
Speak to an agent
We got your message
An agent will reach out shortly. Prefer to talk now? Call or text (405) 509-0541.