
The Waters — Moore, OK
1201 NE 35th Street, Moore, OK 73160
4 BD · 2 BA · 1,947 sq ft · Built 2020
The details
About this home
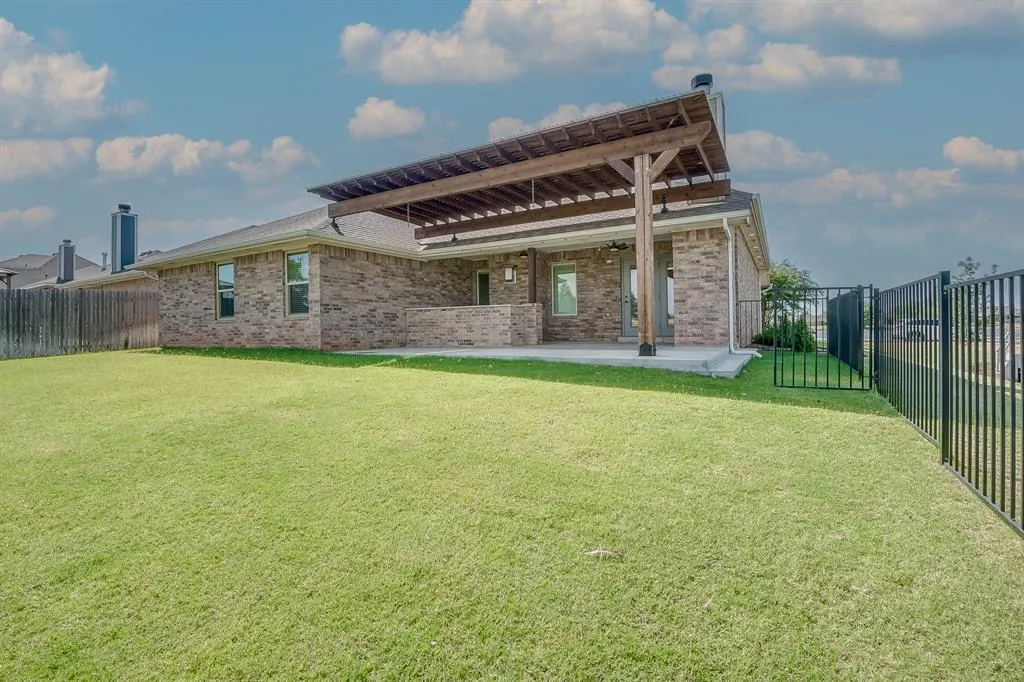
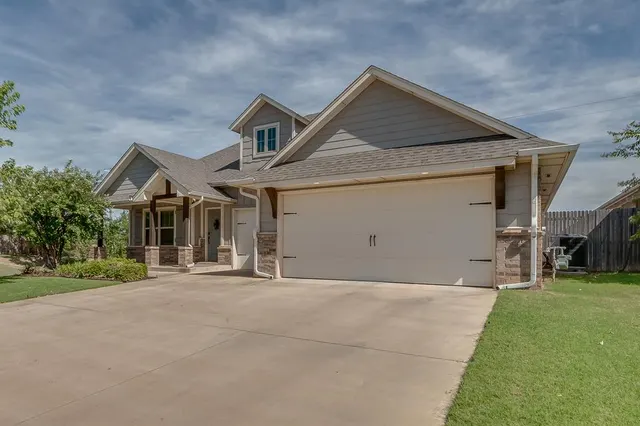
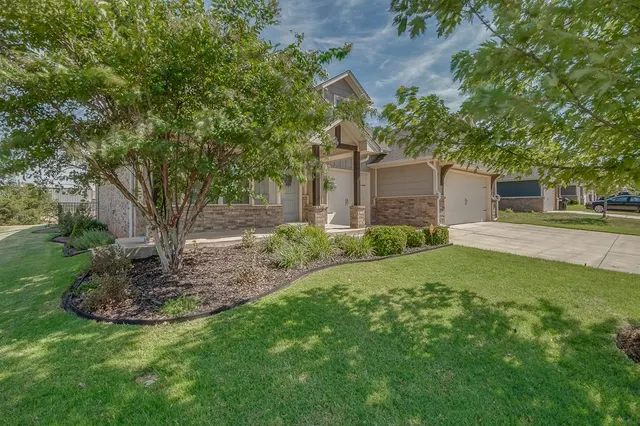
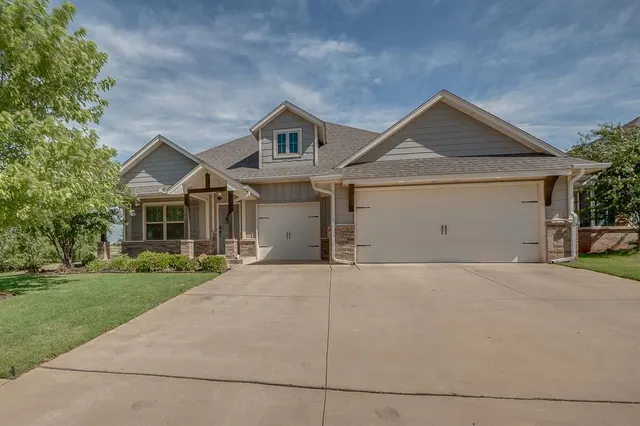
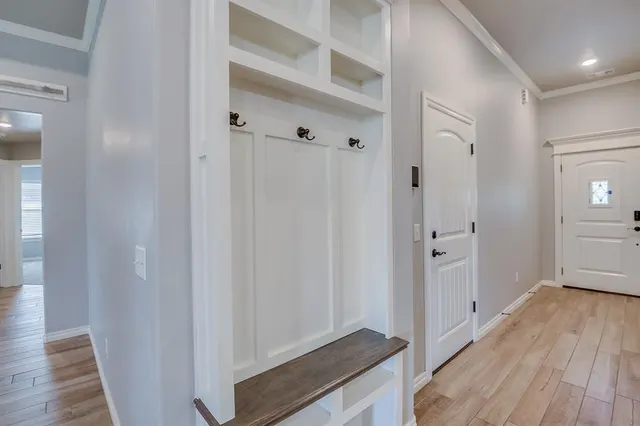
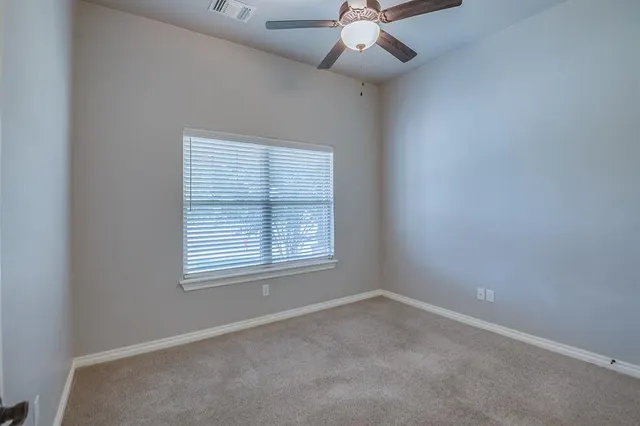
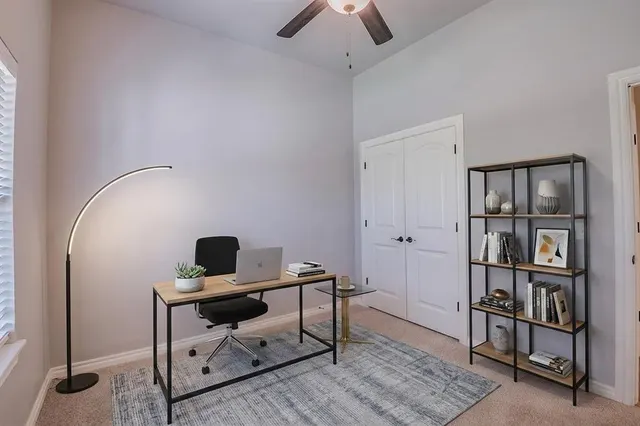
Welcome to 1201 NE 35th Street, featuring the popular Shiloh floor plan by Tabor Homes, beautiful finishes, exceptional outdoor living and a unique setting with a pond view from the front, a small retention pond along the side and acreage behind the property for an added sense of openness. Step inside to a thoughtfully designed split floor plan showcasing elegant stained and painted woodwork, faux tile flooring and a coffered ceiling highlighting the living room. A convenient mud rack/drop zone is positioned just inside the garage entry before reaching the kitchen, providing a practical place for everyday items. The kitchen is a standout with quartz countertops, cabinetry extending to the ceiling, over- and under-cabinet lighting, a large center island with stainless steel apron-front sink, additional storage along the front of the island, built-in stainless steel range and oven, plus a new microwave. The primary suite offers two walk-in closets. Outdoor living is equally impressive with an extended concrete patio beneath a pergola, outdoor fireplace and a plug-and-play outdoor kitchen area featuring granite counters with dedicated spaces for a Green Egg-style smoker and grill, plus electrical for a small refrigerator or other outdoor appliances. The metal-fenced backyard backs to an acreage property, providing additional visual breathing room beyond the yard. Established landscaping includes large rosemary bushes along the side of the home, while a sprinkler system helps keep everything maintained. Additional features include a tankless water heater, storm shelter and two garage door openers. Neighborhood amenities include walking sidewalks and a playground. From the pond views and open backyard setting to the upgraded kitchen and expansive outdoor entertaining space, this home offers a thoughtful combination of style, function and outdoor living!
Price history
History from MLS records since this home was listed.
Monthly cost
— / month
Principal, interest, taxes, insurance, and HOA.
An annual tax record is not available. This calculation starts with a planning allowance of 1.1% of the price. Adjust taxes below after confirming the amount with your lender or county assessor.
- Principal & interest
- —
- Property taxes
- —
- Home insurance
- —
- HOA
- —
Planning estimate, not a quote. Rate and insurance are editable assumptions. Taxes can change after purchase; confirm HOA dues and their frequency. Mortgage insurance, closing costs, and maintenance are not included.
Recently sold nearby
 Sold
Sold Sold
Sold Sold
Sold Sold
Sold Sold
Sold Sold
Sold  Listing provided courtesy of Thomas Hall, Keller Williams Realty Elite ((405) 948-7500). Status: Sold.
Listings courtesy of MLSOK as distributed by MLS GRID.
Based on information submitted to the MLS GRID as of Sep 25, 2026, 10:01 PM CT. All data is obtained from various sources and may not have been verified by broker or MLS GRID. Supplied Open House Information is subject to change without notice. All information should be independently reviewed and verified for accuracy. Properties may or may not be listed by the office/agent presenting the information. Some IDX listings have been excluded from this website.
Properties displayed may be listed or sold by various participants in the MLS, as established by the applicable MLS Governing Documents.
The listing information provided here is for consumers' personal, non-commercial use and may not be used for any purpose other than to identify prospective properties consumers may be interested in purchasing. Any use or search of this data other than by a consumer looking to purchase real estate is prohibited.
Data last updated Sep 25, 2026, 10:01 PM CT. MLS # 1243403. Homestead & Co is a licensed Oklahoma real estate brokerage.
Speak to an agent
We got your message
An agent will reach out shortly. Prefer to talk now? Call or text (405) 509-0541.