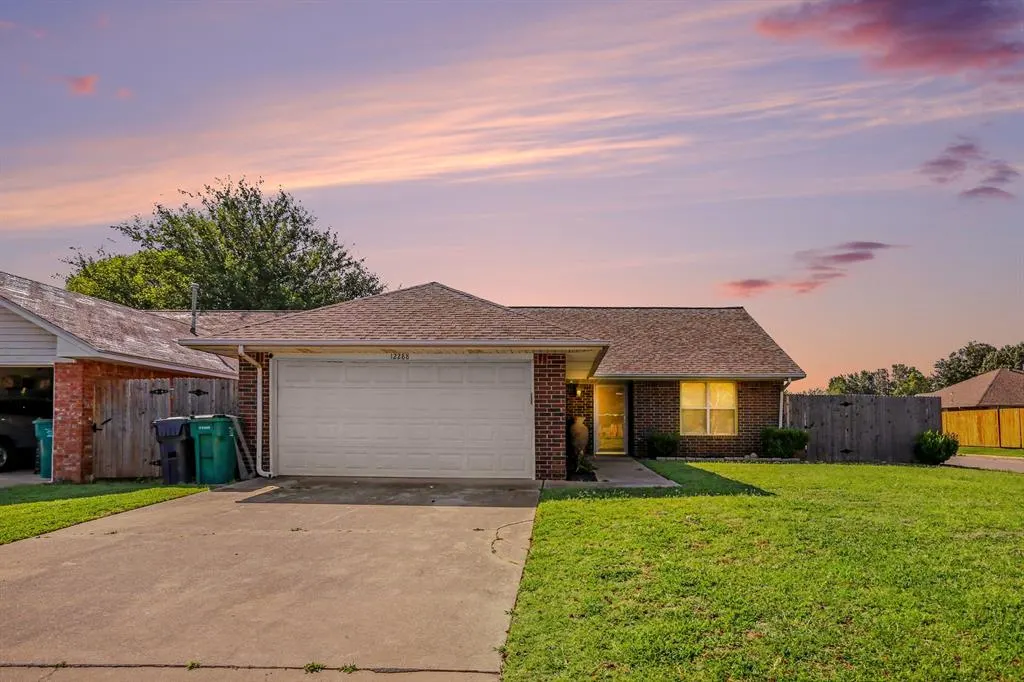
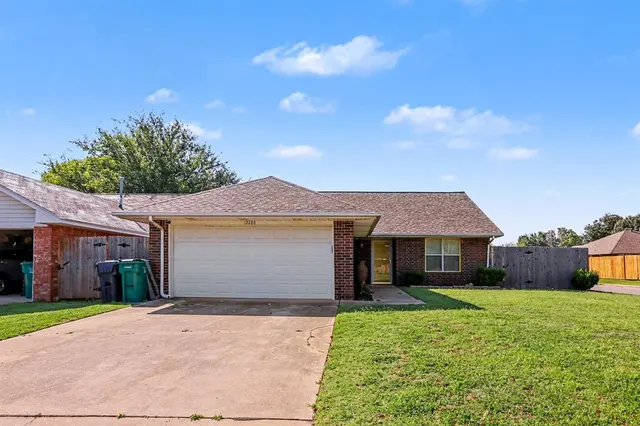
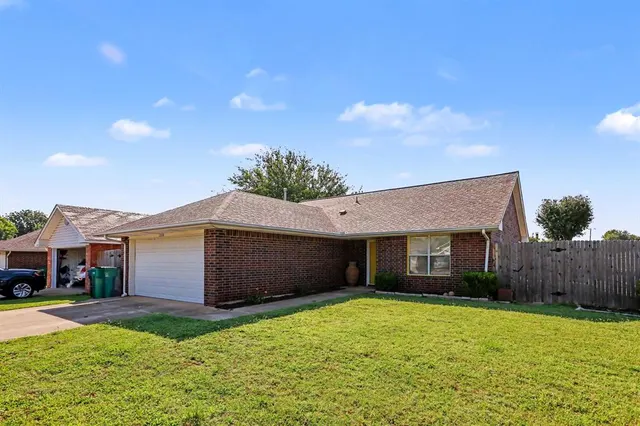
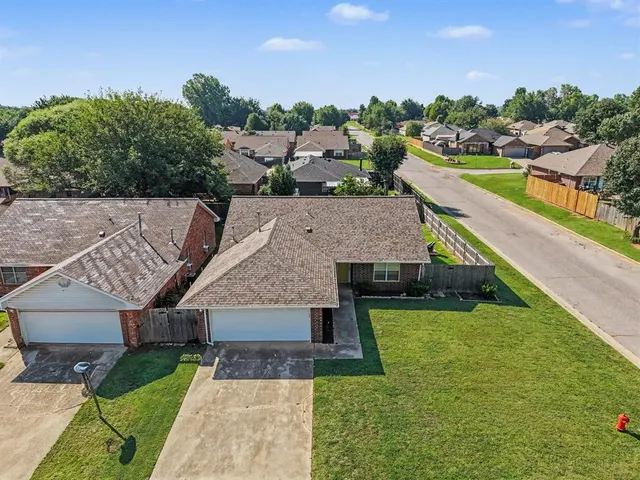
Patco Village — Yukon, OK
12288 SW 11th Street, Yukon, OK 73099
3 BD · 2 BA · 1,168 sq ft · Built 1995
The details
About this home
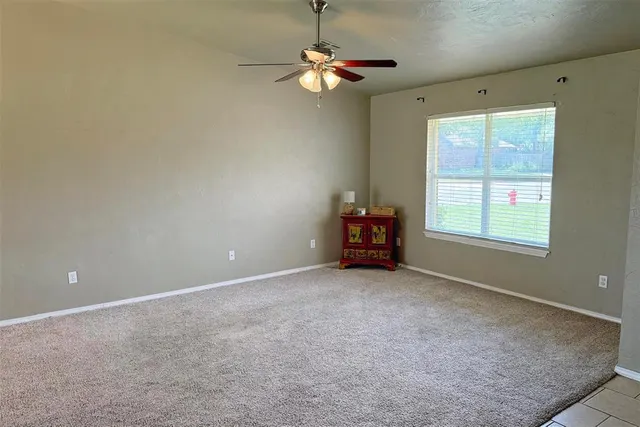
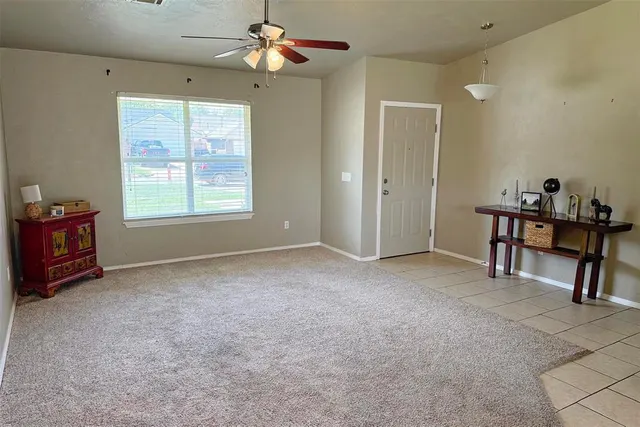
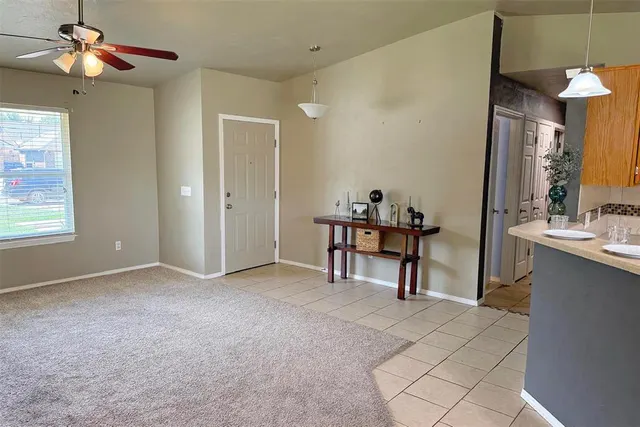
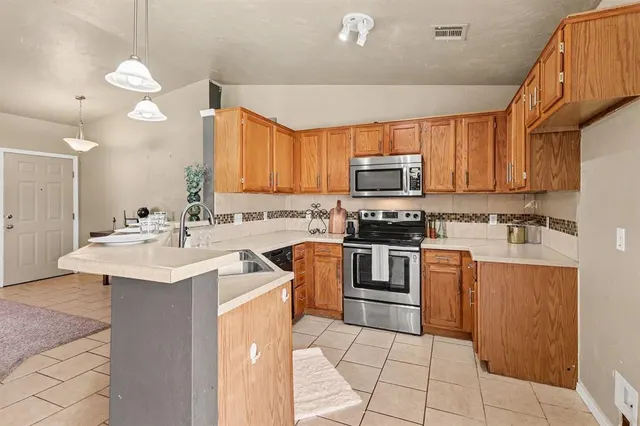
Charming 3 bedroom, 2 bath home with a 2-car garage, ready for its next owners! Located in the Mustang School District, just minutes from the highway, dining, and shopping. Whether you’re searching for your next home or a solid rental investment, this one checks all the boxes. The kitchen features stainless steel appliances including a microwave and oven, a pantry, a large breakfast bar, and a dedicated dining area. The primary suite offers a spacious walk-in closet, a walk-in shower, and a vanity. The two additional bedrooms are generously sized and offer great flexibility for family, guests, or a home office. Enjoy outdoor living on the covered back patio, complete with an extra concrete pad ready for an outbuilding, workshop, or storage shed. Don’t miss this opportunity — schedule your Showing today
Price history
History from MLS records since this home was listed.
Monthly cost
— / month
Principal, interest, taxes, insurance, and HOA.
- Principal & interest
- —
- Property taxes
- —
- Home insurance
- —
- HOA
- —
An estimate, not a quote. Rates vary by lender and credit.
Recently sold nearby
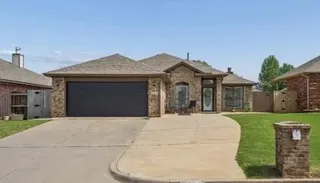 Sold
Sold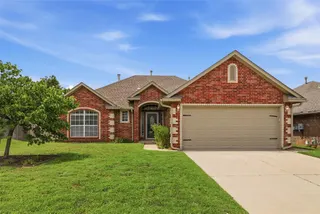 Sold
Sold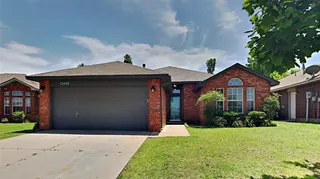 Sold
Sold Sold
Sold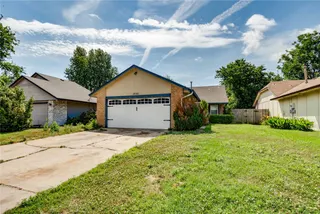 Sold
Sold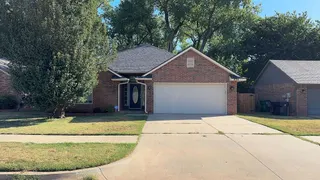 Sold
Sold  Listing provided courtesy of Wrenda Cockrell, Keller Williams Realty-Guthrie ((405) 282-4400). Status: Active.
Listings courtesy of MLSOK as distributed by MLS GRID.
Based on information submitted to the MLS GRID as of Sep 11, 2026, 6:57 AM CT. All data is obtained from various sources and may not have been verified by broker or MLS GRID. Supplied Open House Information is subject to change without notice. All information should be independently reviewed and verified for accuracy. Properties may or may not be listed by the office/agent presenting the information. Some IDX listings have been excluded from this website.
Properties displayed may be listed or sold by various participants in the MLS, as established by the applicable MLS Governing Documents.
The listing information provided here is for consumers' personal, non-commercial use and may not be used for any purpose other than to identify prospective properties consumers may be interested in purchasing. Any use or search of this data other than by a consumer looking to purchase real estate is prohibited.
Data last updated Sep 11, 2026, 6:57 AM CT. MLS # 1238573. Homestead & Co is a licensed Oklahoma real estate brokerage.
Speak to an agent
We got your message
An agent will reach out shortly. Prefer to talk now? Call or text (405) 509-0541.