Westcreek Estates — Yukon, OK
833 Ethan Lane, Yukon, OK 73099
3 BD · 2 BA · 1,644 sq ft · Built 2005
The details
About this home
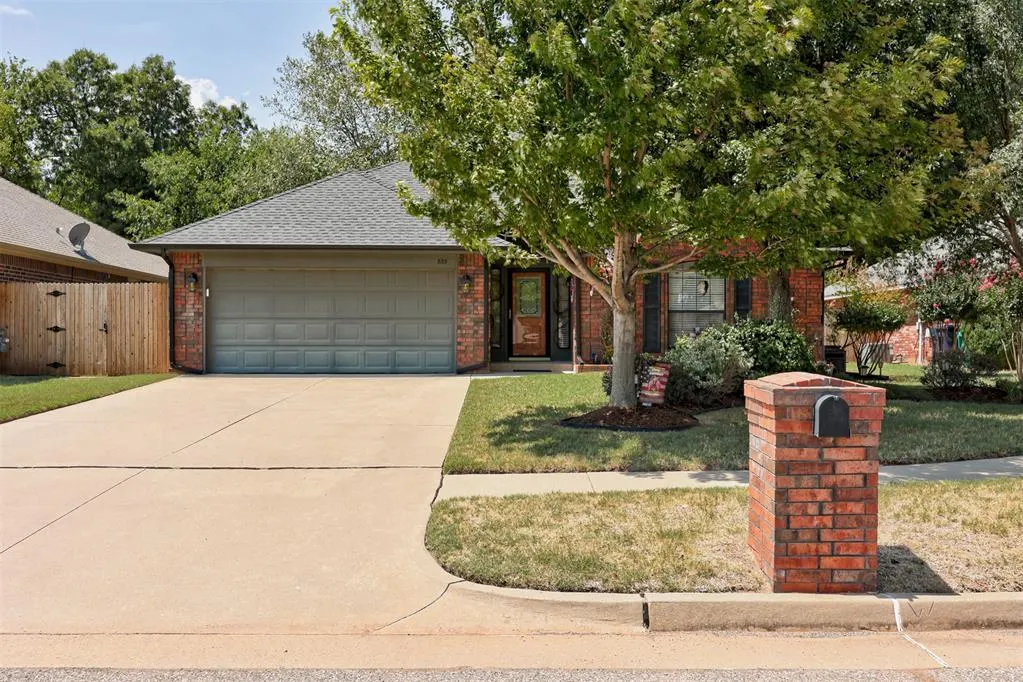
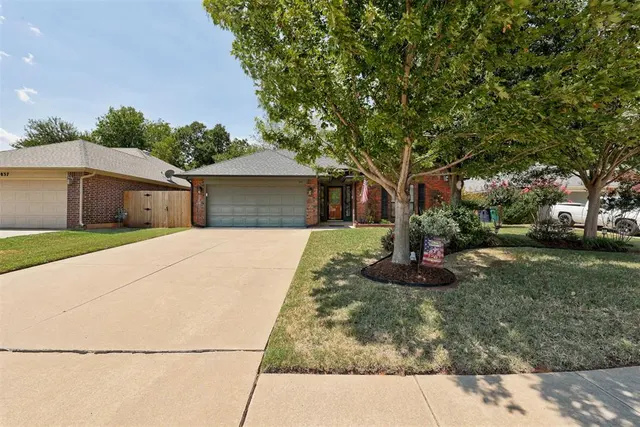
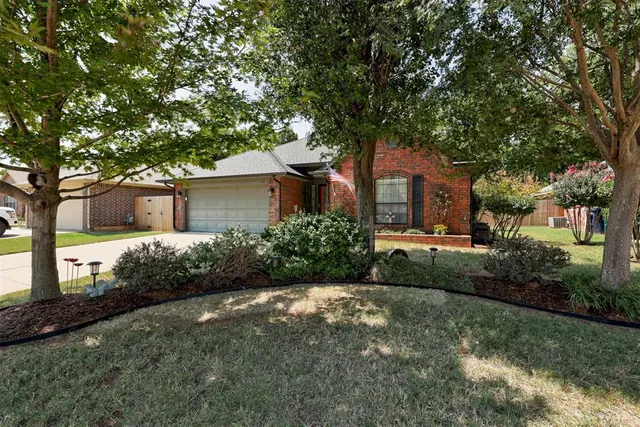
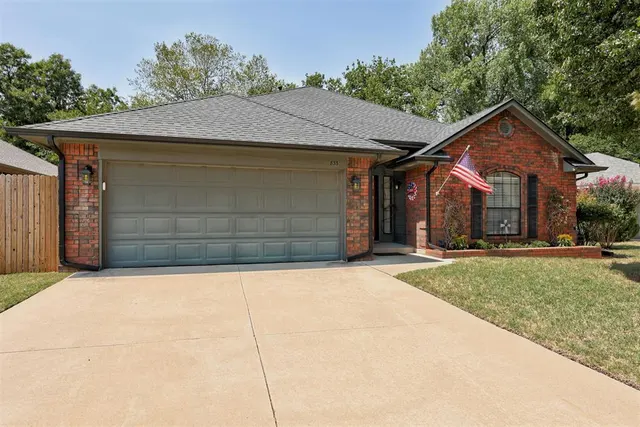
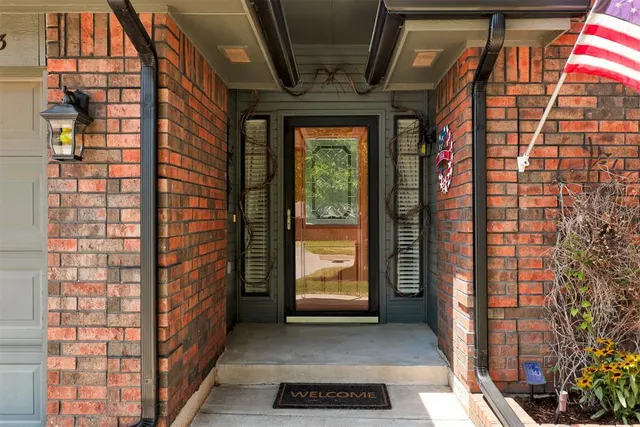
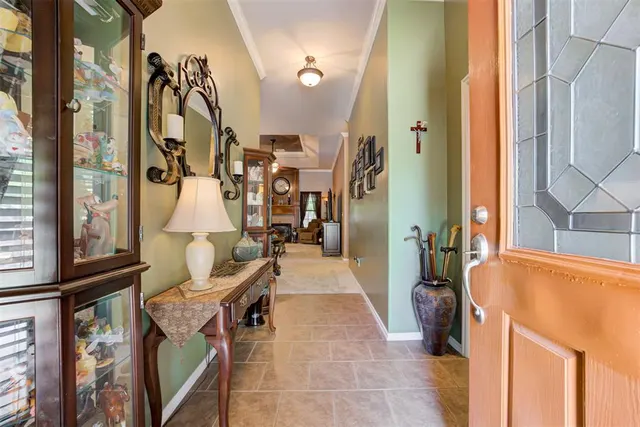
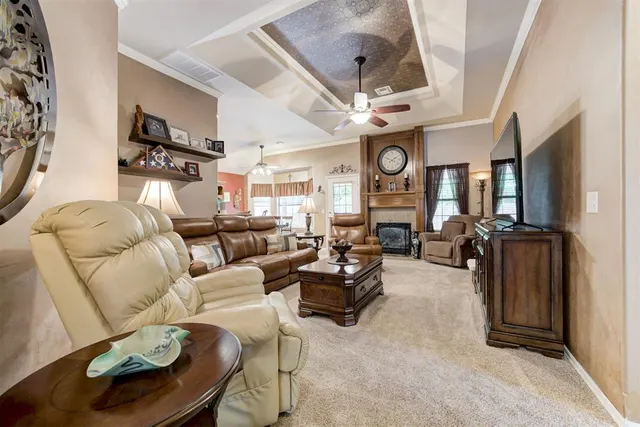
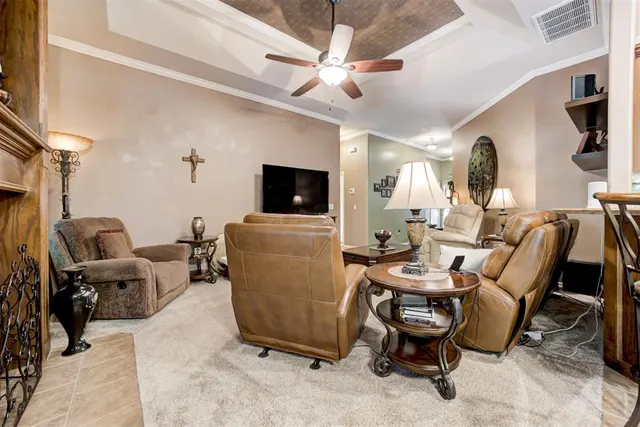
Privacy, mature trees, and a backyard setting that’s hard to find! Welcome to 833 Ethan Lane, a well cared for 3 bedroom, 2 bath home offering 1,644 square feet, a 2 car garage, and an incredible tree lined backyard with no neighbors behind. Backing to private land that will not be developed, this home offers a peaceful sense of privacy while still providing convenient access to I-40 and highly sought after Mustang Schools. A new roof and gutters in 2025 add even more peace of mind. Enter into a welcoming entry where the first guest bedroom sits just off the foyer, featuring LVP flooring and tall ceilings. Beyond the entry, the home opens into a spacious living room anchored by a gas-log fireplace surrounded by tile and rich stained millwork, while a tall tray ceiling adds to the open, airy feel. The adjoining eat-in kitchen features stained cabinetry, stainless steel appliances, ample counter space, and plenty of room to gather around the table. Thoughtfully positioned on the opposite side of the home, the second guest bedroom also features LVP flooring and is conveniently located near the hall bath, recently updated with a new walk-in shower. The primary suite offers its own retreat with a tall tray ceiling and a spacious en suite bath complete with dual vanities, a jetted tub, separate walk-in shower, private water closet, and walk-in closet with LVP flooring. Out back is where this home truly shines. Ease onto the covered patio and enjoy a backyard filled with mature trees, abundant shade, and added privacy from the tree-lined rear fence. With no future homes behind you, it’s a setting that feels surprisingly secluded. Concrete pavers create a charming pathway to the backyard shed, while established landscaping throughout the front and back yards gives the property inviting curb appeal from every angle. With its private backyard setting, 2025 roof and gutters, Mustang Schools, and quick access to I-40, 833 Ethan Lane is ready to welcome its next owner home.
Price history
History from MLS records since this home was listed.
Monthly cost
— / month
Principal, interest, taxes, insurance, and HOA.
- Principal & interest
- —
- Property taxes
- —
- Home insurance
- —
- HOA
- —
Planning estimate, not a quote. Rate and insurance are editable assumptions. Taxes can change after purchase; confirm HOA dues and their frequency. Mortgage insurance, closing costs, and maintenance are not included.
Recently sold nearby
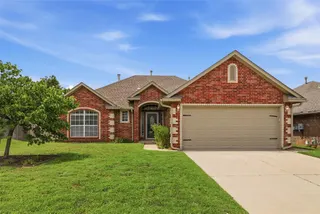 Sold
Sold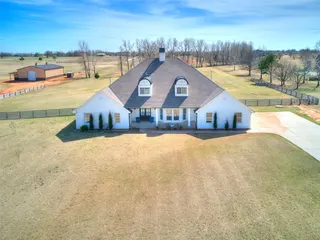 Sold
Sold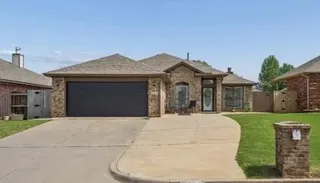 Sold
Sold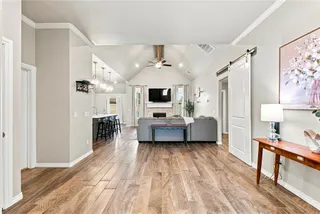 Sold
Sold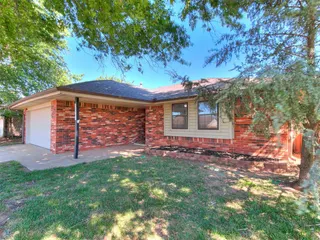 Sold
Sold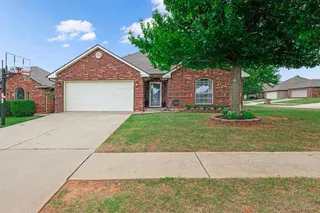 Sold
Sold  Listing provided courtesy of Tyler Burns, Access Real Estate LLC ((405) 641-8490). Status: Sold.
Listings courtesy of MLSOK as distributed by MLS GRID.
Based on information submitted to the MLS GRID as of Oct 1, 2026, 10:02 PM CT. All data is obtained from various sources and may not have been verified by broker or MLS GRID. Supplied Open House Information is subject to change without notice. All information should be independently reviewed and verified for accuracy. Properties may or may not be listed by the office/agent presenting the information. Some IDX listings have been excluded from this website.
Properties displayed may be listed or sold by various participants in the MLS, as established by the applicable MLS Governing Documents.
The listing information provided here is for consumers' personal, non-commercial use and may not be used for any purpose other than to identify prospective properties consumers may be interested in purchasing. Any use or search of this data other than by a consumer looking to purchase real estate is prohibited.
Data last updated Oct 1, 2026, 10:02 PM CT. MLS # 1242899. Homestead & Co is a licensed Oklahoma real estate brokerage.
Speak to an agent
We got your message
An agent will reach out shortly. Prefer to talk now? Call or text (405) 509-0541.