Chisholm Creek Estate — Yukon, OK
12608 Chisholm Spur, Yukon, OK 73099
3 BD · 3 BA · 2,428 sq ft · Built 1997
The details
About this home
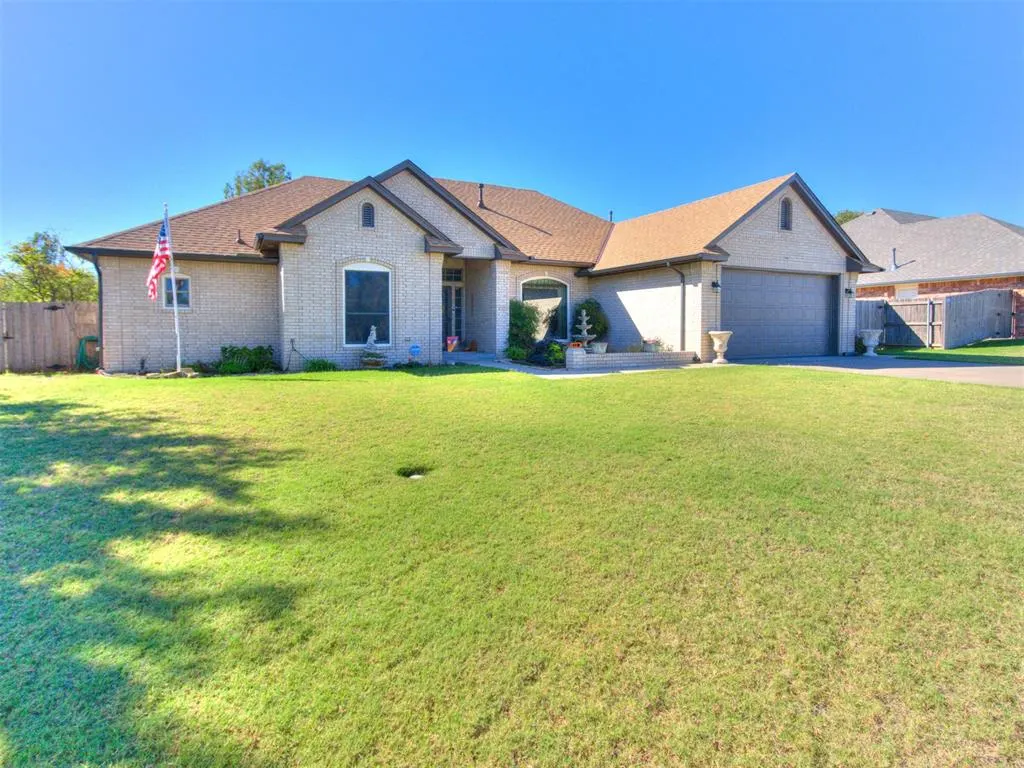
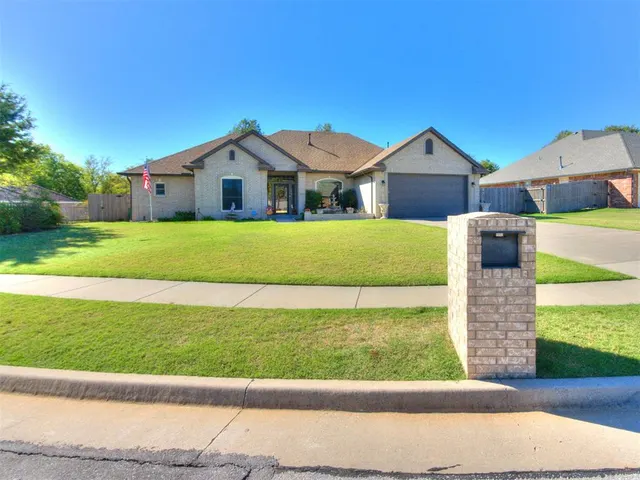
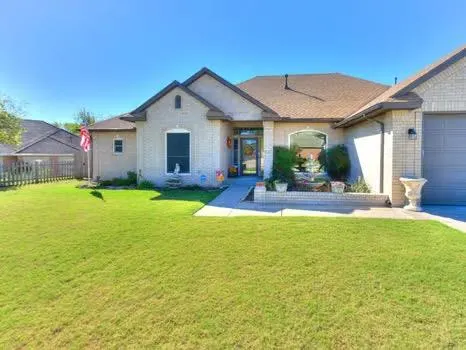
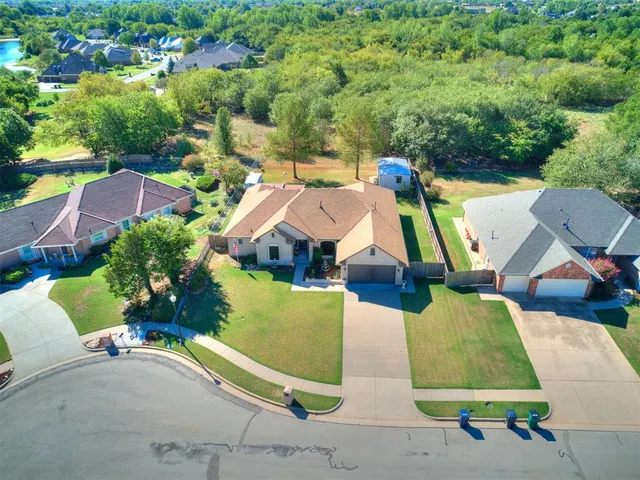
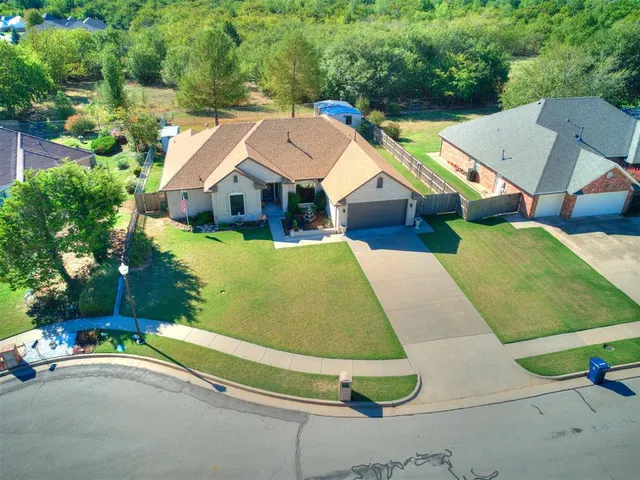
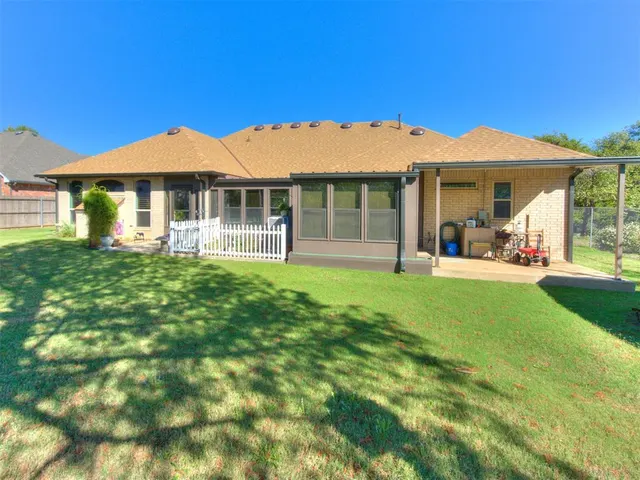
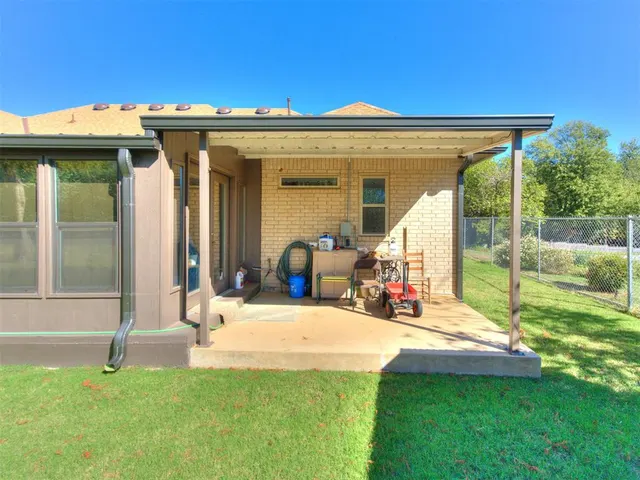
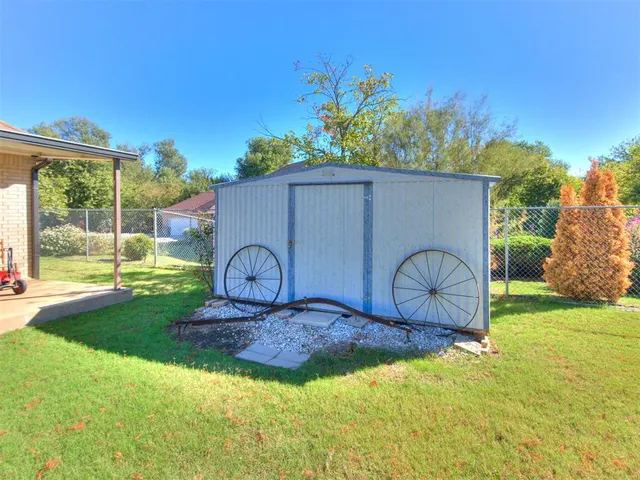
Welcome to Chisholm Creek Estate! Enjoy the best of both worlds in this unique small-acreage community, where peaceful country living meets the convenience of nearby Yukon and OKC amenities. Tucked away at the back of the neighborhood, this immaculate, meticulously maintained, single-level home offers a quiet setting with no through traffic and beautiful views of a privately owned, wooded acreage just beyond the backyard—providing a wonderful backdrop for abundant wildlife and a sense of privacy. Situated on approximately one-third of an acre, the property offers exceptional outdoor living and workspace options, including a covered patio, a 470 SF enclosed patio for year-round enjoyment, a 9' x 14' storage shed, and two spacious 12.5' x 15' workshops with electricity. Beautiful landscaping and a well-manicured lawn enhance the home's outstanding curb appeal. Recent improvements include a NEW CLASS 4 ROOF, gutters, exterior paint, insulated overhead garage door, side garage door, and dishwasher—all in 2026! Additional updates include replacement windows, hardwood flooring in the dining room and hallway, custom plantation shutters, a 2023 water heater and oven, and a microwave and oven replaced in 2023–24, along with other thoughtful improvements. Inside, the home features a well-appointed kitchen with solid wood cabinetry and convenient pull-out drawers, plus a large pantry that doubles as a safe room. A spacious utility room provides abundant storage, while a heated and cooled garage closet offers even more flexible storage space. For added peace of mind, a storm shelter is conveniently located in the garage floor. The primary suite offers a relaxing retreat with a walk-in shower, dual sinks, and a generous walk-in closet. This is more than a home—it's a lifestyle! Chisholm Creek Estate is anything but a cookie-cutter neighborhood. With its distinctive homes, peaceful surroundings, and very little turnover, it's a special place to call home.
Price history
History from MLS records since this home was listed.
Monthly cost
— / month
Principal, interest, taxes, insurance, and HOA.
- Principal & interest
- —
- Property taxes
- —
- Home insurance
- —
- HOA
- —
Planning estimate, not a quote. Rate and insurance are editable assumptions. Taxes can change after purchase; confirm HOA dues and their frequency. Mortgage insurance, closing costs, and maintenance are not included.
Recently sold nearby
 Sold
 Sold
 Sold
 Sold
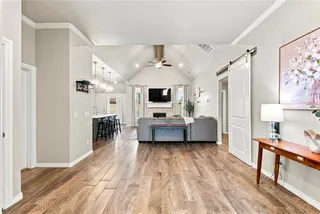 Sold
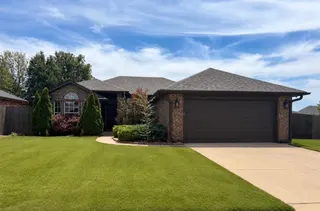 Sold
 Listing provided courtesy of Cindy Horton, 1st United Okla, REALTORS ((405) 376-1515). Status: Active.
Listings courtesy of MLSOK as distributed by MLS GRID.
Based on information submitted to the MLS GRID as of Oct 9, 2026, 10:02 PM CT. All data is obtained from various sources and may not have been verified by broker or MLS GRID. Supplied Open House Information is subject to change without notice. All information should be independently reviewed and verified for accuracy. Properties may or may not be listed by the office/agent presenting the information. Some IDX listings have been excluded from this website.
Properties displayed may be listed or sold by various participants in the MLS, as established by the applicable MLS Governing Documents.
The listing information provided here is for consumers' personal, non-commercial use and may not be used for any purpose other than to identify prospective properties consumers may be interested in purchasing. Any use or search of this data other than by a consumer looking to purchase real estate is prohibited.
Data last updated Oct 9, 2026, 10:02 PM CT. MLS # 1252833. Homestead & Co is a licensed Oklahoma real estate brokerage.
Speak to an agent
We got your message
An agent will reach out shortly. Prefer to talk now? Call or text (405) 509-0541.
You’re all set
Five quick questions
So the agent who helps you already knows where you are. Every one is optional — skip anything you’d rather not say yet.