


Scissortail Spgs — Yukon, OK
805 Patrick Way, Yukon, OK 73099
4 BD · 3 BA · 2,350 sq ft · Built 2021
The details
About this home
Experience your new home with luxury and efficiency in Yukon! Welcome home to a stunning blend of modern design, smart technology, and energy efficiency, complete with solar panels to dramatically reduce your utility bills! This spacious 4-bedroom (or 3 plus a study), 3-full-bath home features a versatile bonus room with its own full bath, perfect for guests, a game room, or a second living space. The open-concept layout is elevated with soaring cathedral ceilings, exposed wood beams, and designer finishes throughout. Step into the stylish, well-appointed kitchen, where quartz countertops, built-in stainless steel appliances, a gas cooktop, and a walk-in pantry make everyday cooking feel extraordinary. The inviting living room features a cozy stacked-stone fireplace and beautiful wood-look ceramic tile, seamlessly transitioning into a spacious dining area. The owner’s suite is a true retreat, featuring a spa-like en-suite with a soaking tub, walk-in shower, and a large wraparound closet. Every detail is designed with comfort in mind. Outside, relax or entertain year-round on the 625 sq. ft. covered patio, complete with a wood-burning fireplace, TV setup, and a gas line for grilling. Enjoy peace of mind with a whole-home air purification system, a smart security system, Nest thermostat, a storm shelter, and solar panels. All of this, located near top-rated schools, shopping, and conveniences! MORE PHOTOS COMING SOON. This home checks every box — schedule your private tour today!
Price history
History from MLS records since this home was listed.
Monthly cost
— / month
Principal, interest, taxes, insurance, and HOA.
- Principal & interest
- —
- Property taxes
- —
- Home insurance
- —
- HOA
- —
Planning estimate, not a quote. Rate and insurance are editable assumptions. Taxes can change after purchase; confirm HOA dues and their frequency. Mortgage insurance, closing costs, and maintenance are not included.
Recently sold nearby
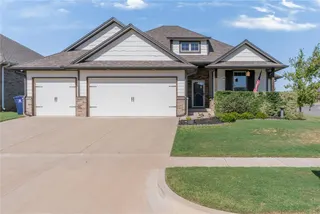 Sold
Sold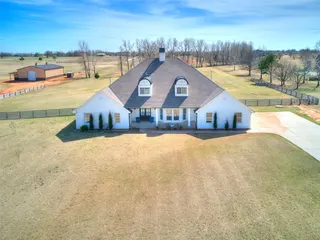 Sold
Sold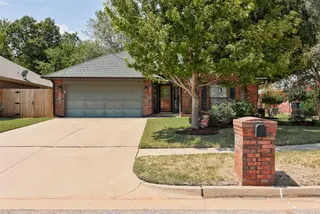 Sold
Sold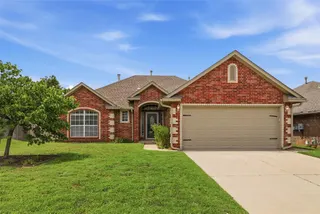 Sold
Sold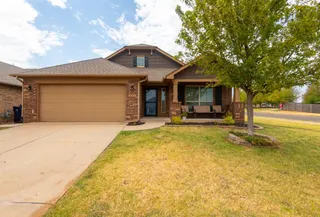 Sold
Sold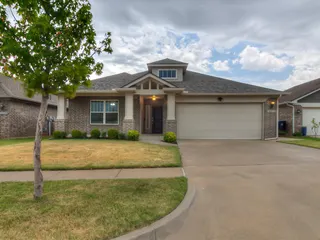 Sold
Sold Listing provided courtesy of Shellie Wall, Keller Williams Summit ((405) 691-2556). Status: Sold.
Listings courtesy of MLSOK as distributed by MLS GRID.
Based on information submitted to the MLS GRID as of Aug 31, 2026, 10:01 PM CT. All data is obtained from various sources and may not have been verified by broker or MLS GRID. Supplied Open House Information is subject to change without notice. All information should be independently reviewed and verified for accuracy. Properties may or may not be listed by the office/agent presenting the information. Some IDX listings have been excluded from this website.
Properties displayed may be listed or sold by various participants in the MLS, as established by the applicable MLS Governing Documents.
The listing information provided here is for consumers' personal, non-commercial use and may not be used for any purpose other than to identify prospective properties consumers may be interested in purchasing. Any use or search of this data other than by a consumer looking to purchase real estate is prohibited.
Data last updated Aug 31, 2026, 10:01 PM CT. MLS # 1238214. Homestead & Co is a licensed Oklahoma real estate brokerage.
Speak to an agent
We got your message
An agent will reach out shortly. Prefer to talk now? Call or text (405) 509-0541.