Rockport — Oklahoma City, OK
12609 Olivine Terrace, Oklahoma City, OK 73170
3 BD · 3 BA · 2,878 sq ft · Built 2008
The details
About this home
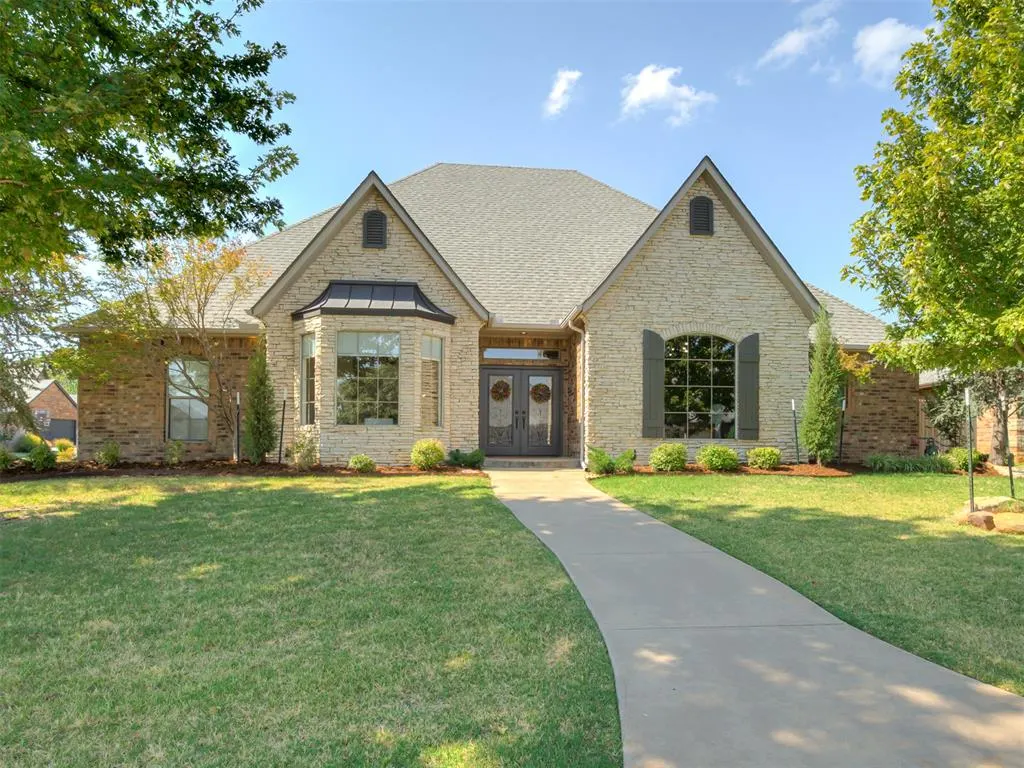
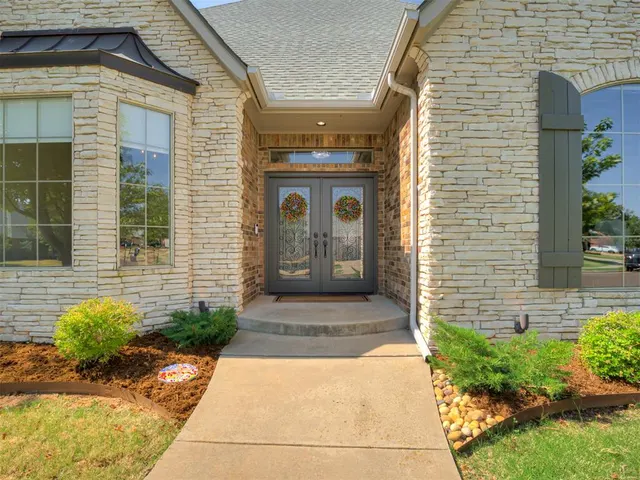
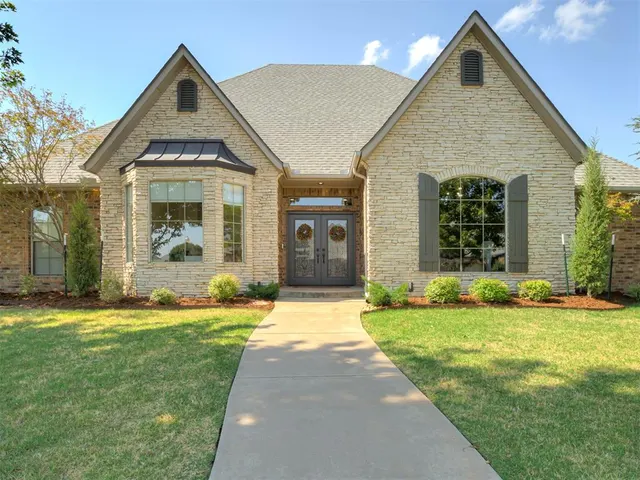
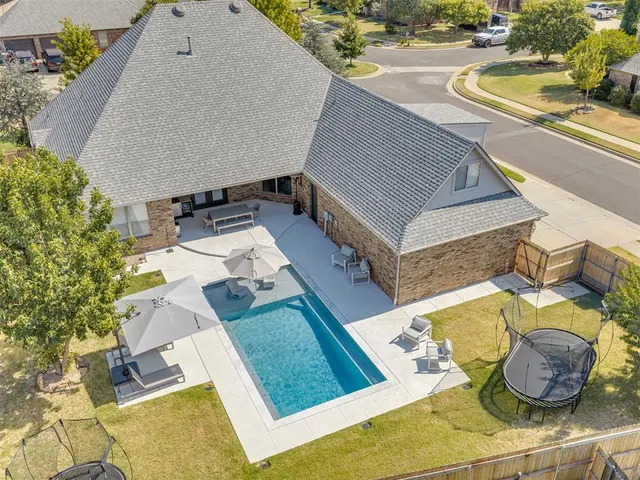
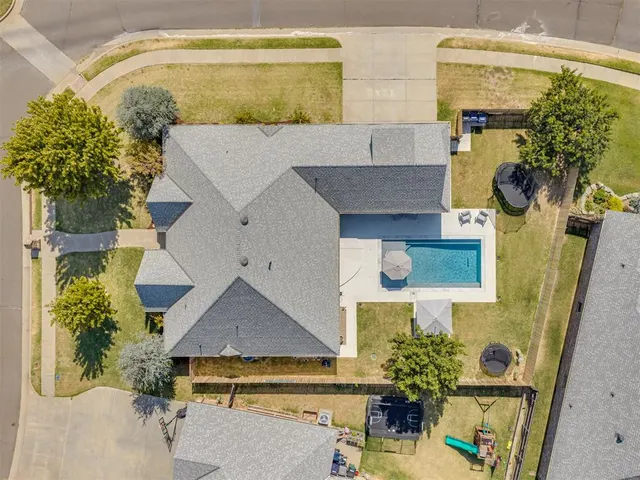
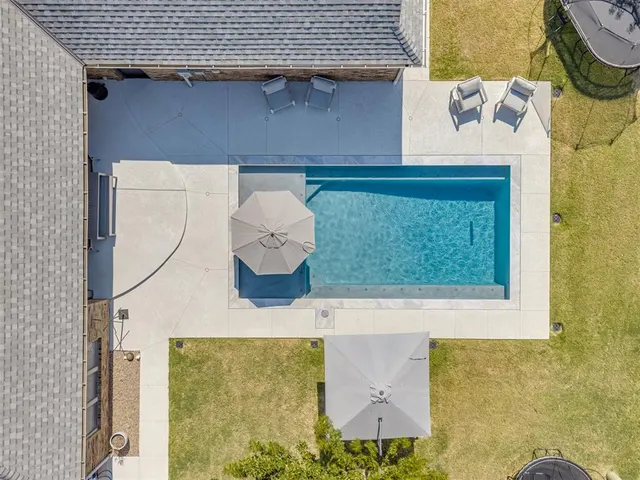
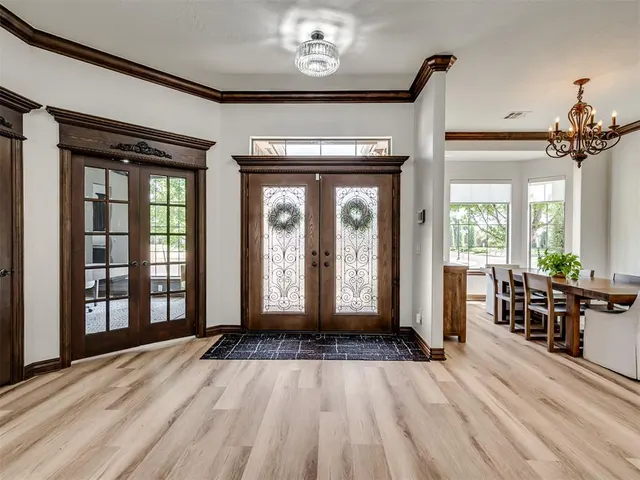
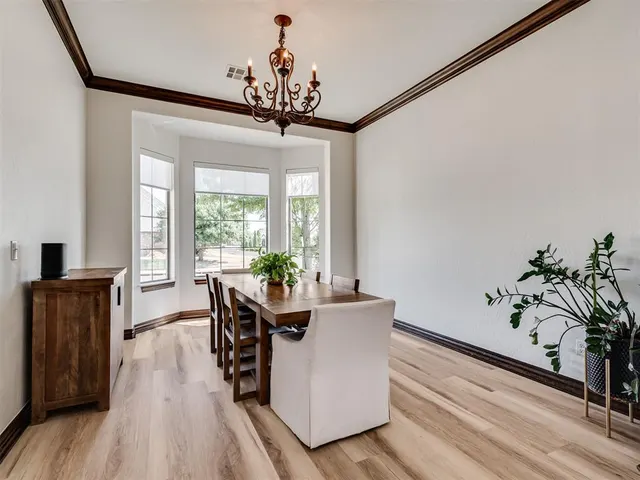
Welcome to Olivine Terrace - where you will be left speechless due to the $150k in upgrades and brand new pool! The home is situated on a large corner lot in the sought after Rockport neighborhood offering easy access to highways, shopping and walkable to South Lake Elementary School! As you enter the grand double doors, you will be greeted with an open and airy feel! From the foyer you will find the formal dining room, home office with built-in's, large kitchen, breakfast nook and spacious family room! The family room flows effortlessly with the breakfast nook and kitchen to offer tons of flexibility! The kitchen has new quartz counters, quartz backsplash, upper + under cabinet lighting, stainless steel appliances and tons of storage! Near the kitchen you will find a true laundry room with sink, cabinets and pantry! The living room is complete with crown moulding, oversized windows, gas fireplace and access to the outdoor oasis! Many will appreciate the lay out of the home as the secondary bedrooms are separate from the primary bedroom. The oversized primary suite will only wow - double sinks, walk in shower, tub and huge walk in closet with built-in's! The secondary bedrooms are both spacious joined with a shared bathroom and offer plentiful closet space in each! Do not miss the storm shelter in the 3 car garage or the powder bathroom! Tucked away is a stairwell leading to a flex space that could be used for numerous things - movie room, playroom, or optional fourth bedroom! Outside is the highlight of the home - complete with a brand new in ground pool which is all app controlled, gunite, heated, salt water and surrounded by cool decking! There is still plenty of green space and extra privacy with the new 8 foot fence! Other notable upgrades include: New paint + New wood look flooring + New carpet + New lighting throughout + New tankless water heater + New Landscape + Custom window treatments + Sprinkler system. Rare find! Please request full list of upgrades!
Price history
History from MLS records since this home was listed.
Monthly cost
— / month
Principal, interest, taxes, insurance, and HOA.
- Principal & interest
- —
- Property taxes
- —
- Home insurance
- —
- HOA
- —
Planning estimate, not a quote. Rate and insurance are editable assumptions. Taxes can change after purchase; confirm HOA dues and their frequency. Mortgage insurance, closing costs, and maintenance are not included.
Recently sold nearby
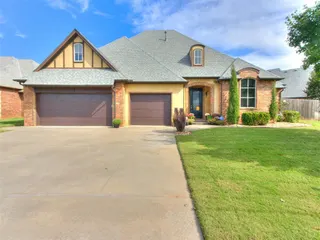 Sold
Sold Sold
Sold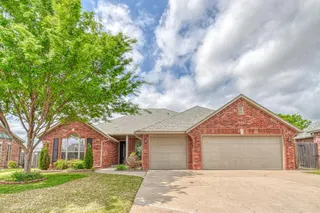 Sold
Sold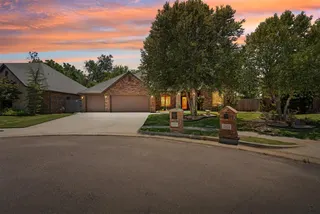 Sold
Sold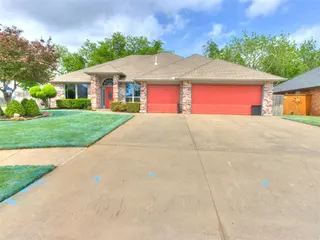 Sold
Sold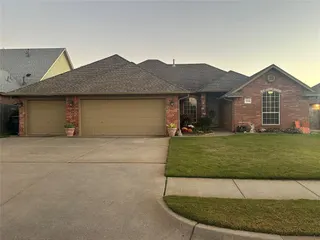 Sold
Sold  Listing provided courtesy of Matthew Hogan, 828 Real Estate LLC ((405) 701-8881). Status: Active.
Listings courtesy of MLSOK as distributed by MLS GRID.
Based on information submitted to the MLS GRID as of Oct 1, 2026, 10:03 PM CT. All data is obtained from various sources and may not have been verified by broker or MLS GRID. Supplied Open House Information is subject to change without notice. All information should be independently reviewed and verified for accuracy. Properties may or may not be listed by the office/agent presenting the information. Some IDX listings have been excluded from this website.
Properties displayed may be listed or sold by various participants in the MLS, as established by the applicable MLS Governing Documents.
The listing information provided here is for consumers' personal, non-commercial use and may not be used for any purpose other than to identify prospective properties consumers may be interested in purchasing. Any use or search of this data other than by a consumer looking to purchase real estate is prohibited.
Data last updated Oct 1, 2026, 10:03 PM CT. MLS # 1251690. Homestead & Co is a licensed Oklahoma real estate brokerage.
Speak to an agent
We got your message
An agent will reach out shortly. Prefer to talk now? Call or text (405) 509-0541.
You’re all set
Five quick questions
So the agent who helps you already knows where you are. Every one is optional — skip anything you’d rather not say yet.