Rivendell — Oklahoma City, OK
13100 Lorien Way, Oklahoma City, OK 73170
4 BD · 5 BA · 4,329 sq ft · Built 2006
The details
About this home
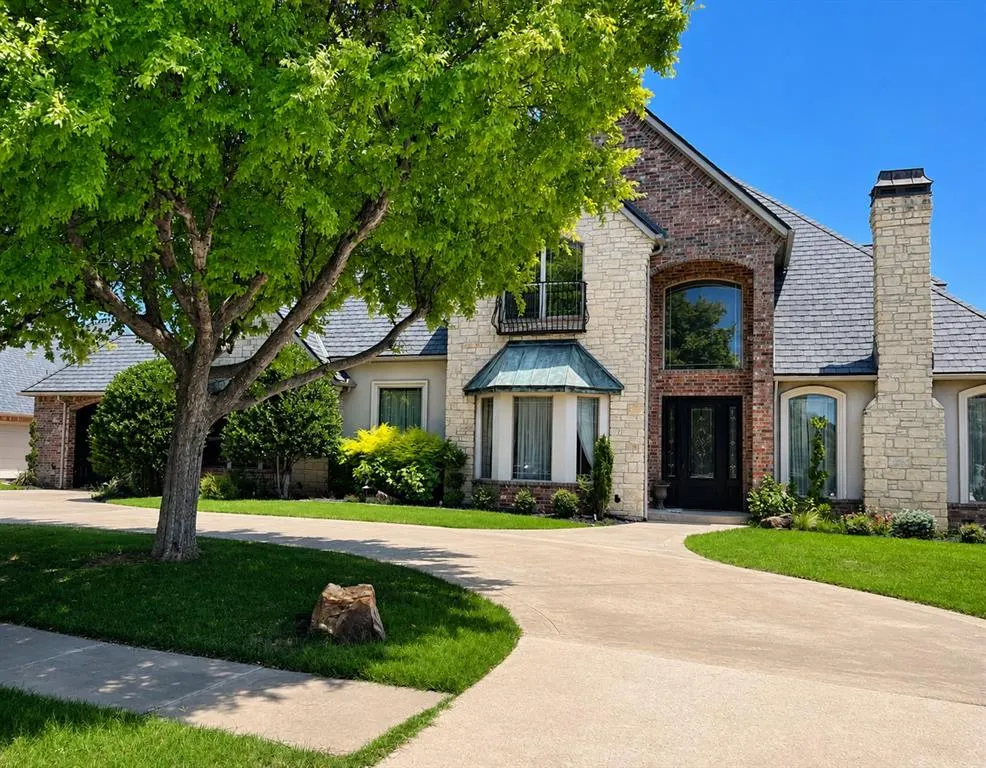
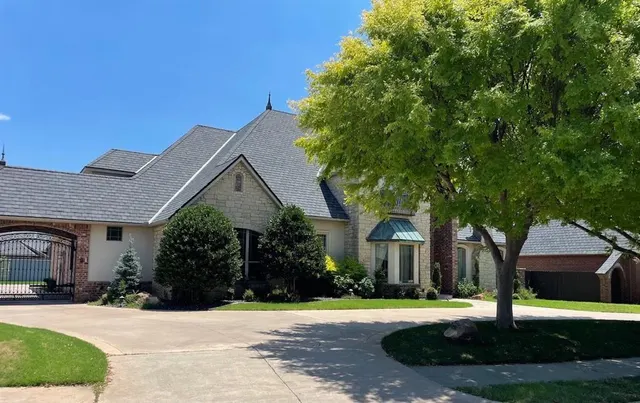
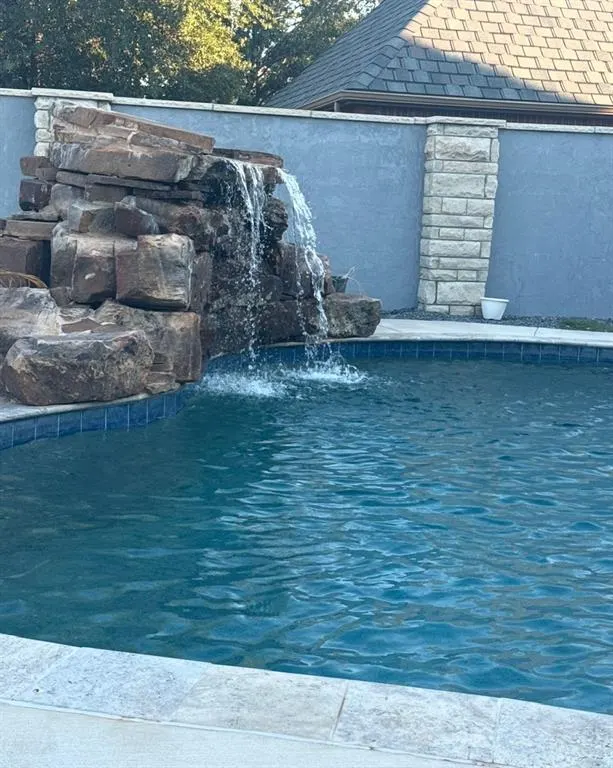
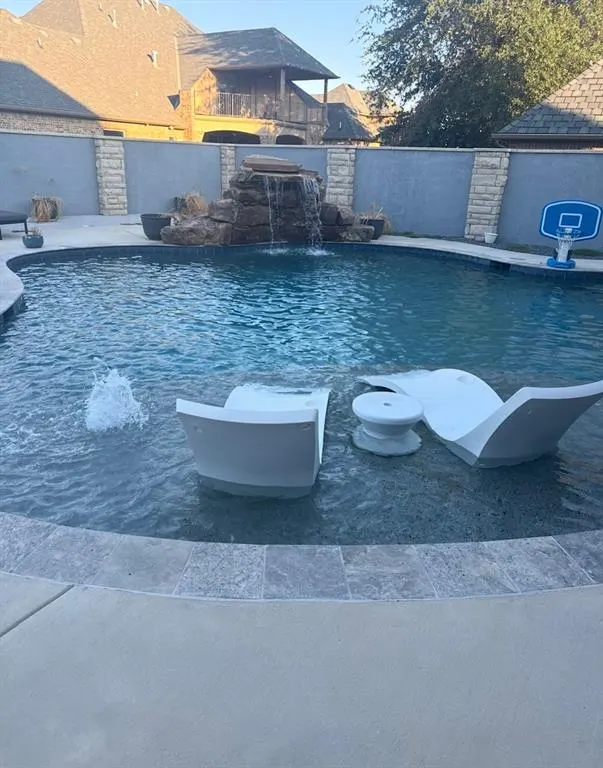
Luxury Living in Rivendell! Welcome to this exceptional 4,329 sq. ft. home nestled in the prestigious Rivendell Addition. Boasting 4 spacious bedrooms, 4.5 bathrooms, 2 living areas, 2 dining areas, Study, plus a theater room. This home offers an impressive floor plan designed for both entertaining and family living. From the moment you arrive, you’ll be captivated by the home’s commanding curb appeal, highlighted by a circular driveway, private electric gate, striking rock and brick exterior, a double-door entrance. Step inside to a breathtaking foyer featuring a curved staircase with exquisite wood elegant handrails. The formal dining room showcases designer lighting and opens up to the foyer complete with soaring ceilings, rich hardwood floors, and a stunning living room with a rock fireplace. The kitchen is thoughtfully designed with granite countertops, a large breakfast bar, center island with built-in cooktop, custom wood-paneled refrigerator, pendant lighting, abundant cabinetry, and an open-concept layout overlooking the inviting family room with its own cozy corner fireplace. The primary suite is a true retreat featuring a bath with a center focal tub framed by decorative columns, separate vanities, an oversized remodeled walk-in shower, and an extraordinary custom closet offering multiple levels of hanging space, built-ins and dedicated makeup vanity, and access to the spacious utility room. Upstairs you’ll find three generously sized bedrooms, each with its own private bathroom, along with a dedicated theater room. Additional feature, three zoned HVAC systems with customized climate control. Step outside to your private oasis featuring a covered patio, luxurious swimming pool, and beautifully crafted custom stucco fencing—perfect for relaxing or entertaining. Ideally located with quick access to I-44, and just minutes from premier shopping, dining, and entertainment, this residence truly offers luxury living at its finest. More Photos Coming Soon!
Price history
History from MLS records since this home was listed.
Monthly cost
— / month
Principal, interest, taxes, insurance, and HOA.
- Principal & interest
- —
- Property taxes
- —
- Home insurance
- —
- HOA
- —
Planning estimate, not a quote. Rate and insurance are editable assumptions. Taxes can change after purchase; confirm HOA dues and their frequency. Mortgage insurance, closing costs, and maintenance are not included.
Recently sold nearby
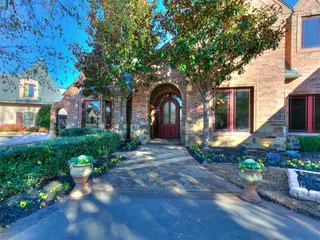 Sold
Sold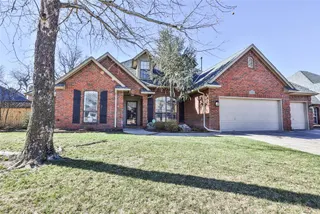 Sold
Sold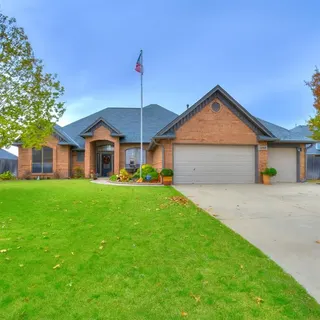 Sold
Sold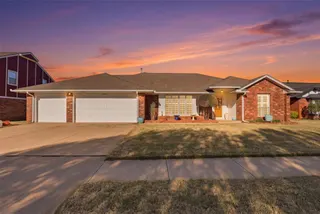 Sold
Sold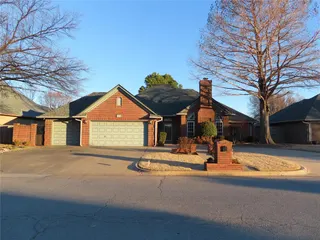 Sold
Sold Sold
Sold  Listing provided courtesy of Cynthia Paterson, Whittington Realty ((405) 703-4100). Status: Active.
Listings courtesy of MLSOK as distributed by MLS GRID.
Based on information submitted to the MLS GRID as of Sep 29, 2026, 5:59 PM CT. All data is obtained from various sources and may not have been verified by broker or MLS GRID. Supplied Open House Information is subject to change without notice. All information should be independently reviewed and verified for accuracy. Properties may or may not be listed by the office/agent presenting the information. Some IDX listings have been excluded from this website.
Properties displayed may be listed or sold by various participants in the MLS, as established by the applicable MLS Governing Documents.
The listing information provided here is for consumers' personal, non-commercial use and may not be used for any purpose other than to identify prospective properties consumers may be interested in purchasing. Any use or search of this data other than by a consumer looking to purchase real estate is prohibited.
Data last updated Sep 29, 2026, 5:59 PM CT. MLS # 1238803. Homestead & Co is a licensed Oklahoma real estate brokerage.
Speak to an agent
We got your message
An agent will reach out shortly. Prefer to talk now? Call or text (405) 509-0541.
You’re all set
Five quick questions
So the agent who helps you already knows where you are. Every one is optional — skip anything you’d rather not say yet.