Hunters Creek — Edmond, OK
1317 Autumn Creek Drive, Edmond, OK 73003
4 BD · 4 BA · 3,920 sq ft · Built 2012
The details
About this home
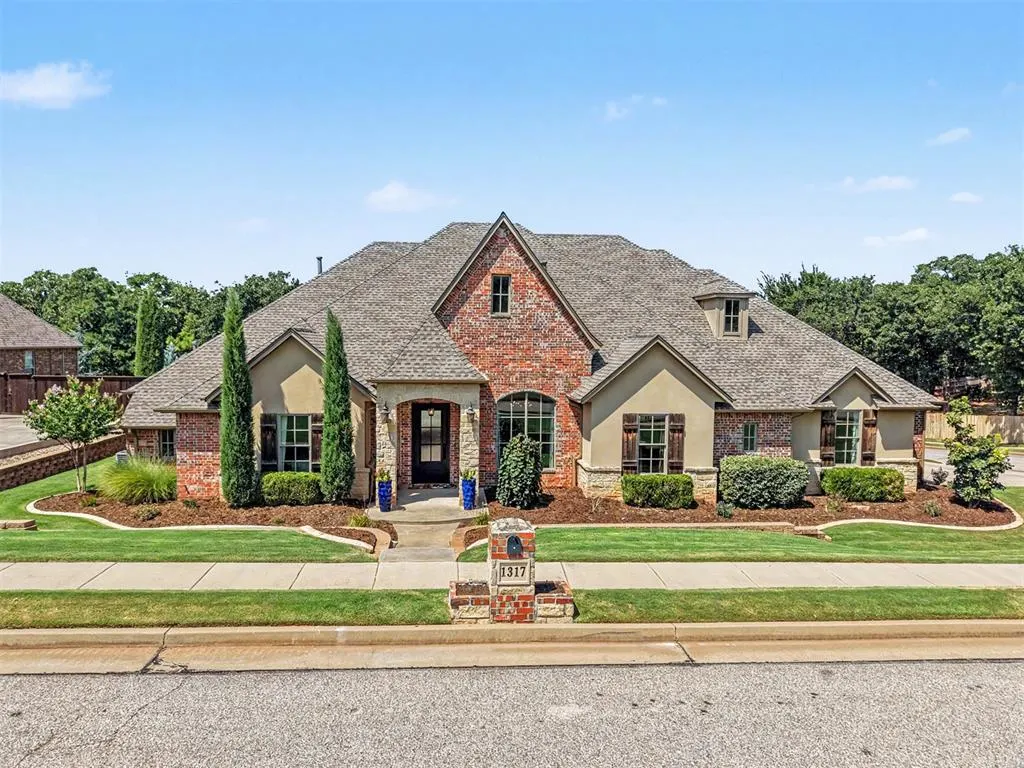
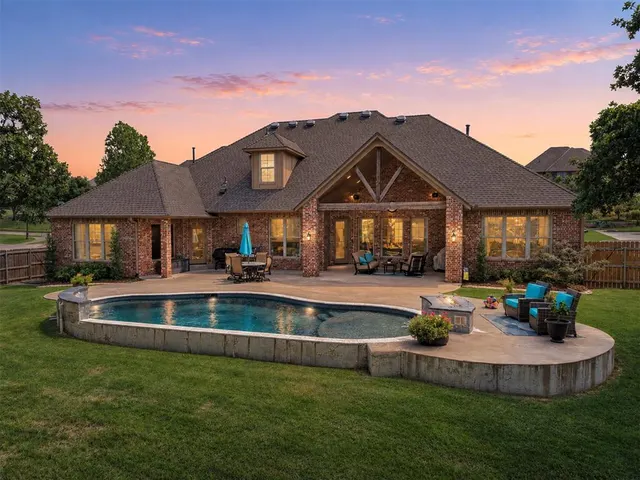
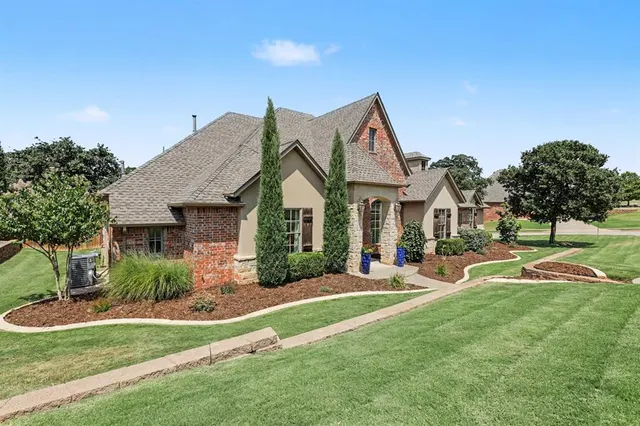
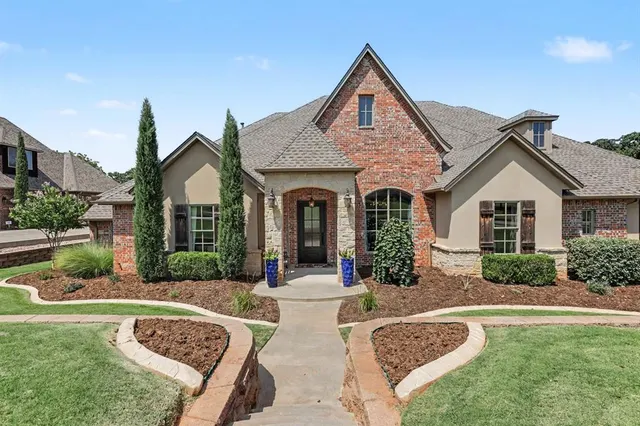
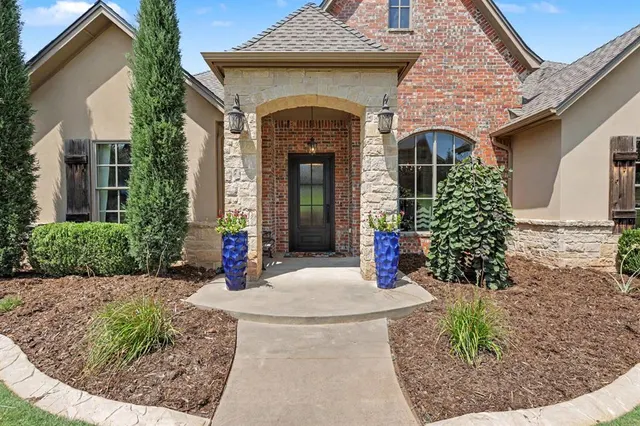
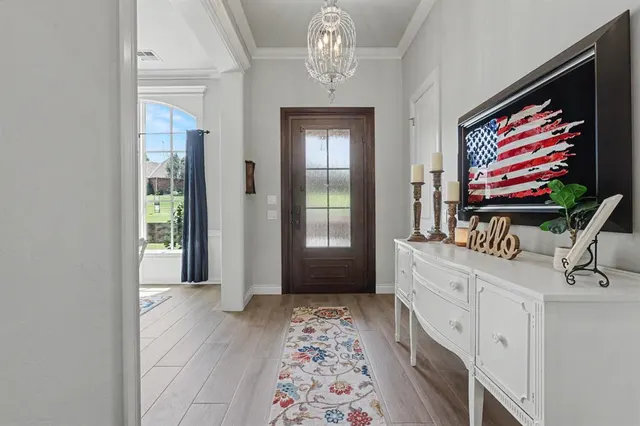
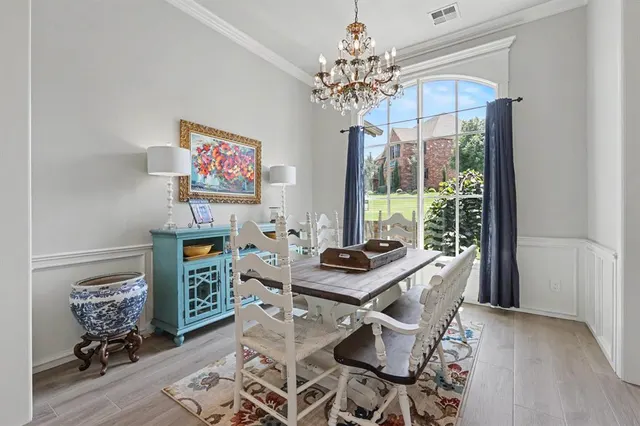
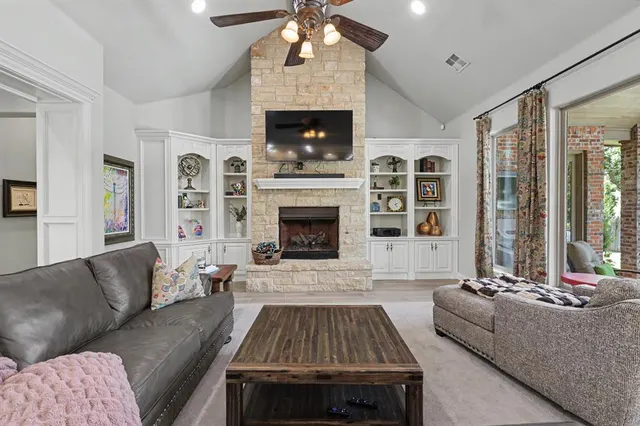
Welcome to Hunter's Creek! This beautifully updated 3,920 sq/ft home offers 4 bedrooms, 3.5 bath, a 3-car garage and a functional layout with all bedrooms downstairs. The light filled, open concept living, kitchen, and dining area is the heart of the home. Completely renovated in 2022, the kitchen features new cabinetry, quartz countertops, and redesigned island with a built-in beverage refrigerator. The living room is anchored by a stone fireplace and built-ins. All bedrooms are downstairs, including a spacious primary suite with an oversized bath and a TV that is staying with you. There are also two bedrooms connected by a jack and jill bath, and a fourth with its own ensuite. A downstairs flex room makes a great office, gym, or playroom. Upstairs, you'll find an oversized bonus room with a bath and wet bar. Step outside to an oversized covered patio, mature trees, fire pit, and saltwater shotcrete pool added in 2020 with new PebbleTec finish in 2025, creating a backyard built for both relaxing and entertaining. Other updates include wood look porcelain tile throughout the downstairs, recessed lighting, fresh interior paint, Monte Cristo iron front door and whole home surge protection, all added in 2022, roof in 2024, two new water heaters in 2025, and new flower bed curbing added in 2020. Located in established Hunter's Creek with easy access to Mitch Park, the YMCA, shopping and dining.
Price history
History from MLS records since this home was listed.
Monthly cost
— / month
Principal, interest, taxes, insurance, and HOA.
- Principal & interest
- —
- Property taxes
- —
- Home insurance
- —
- HOA
- —
An estimate, not a quote. Rates vary by lender and credit.
Recently sold nearby
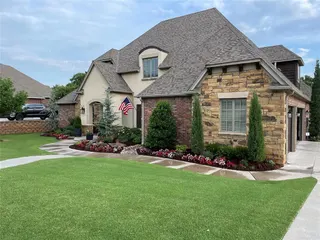 Sold
Sold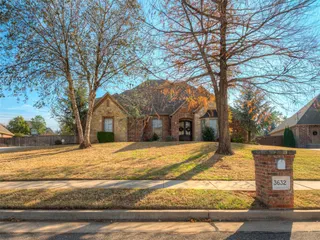 Sold
Sold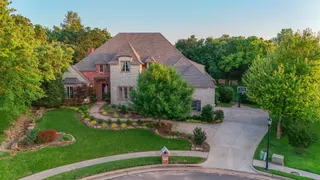 Sold
Sold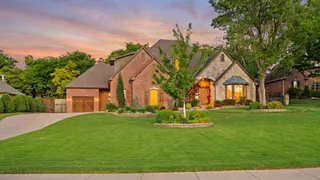 Sold
Sold Sold
Sold Sold
Sold  Listing provided courtesy of Ashlei Zeiders, Collection 7 Realty ((405) 562-7900). Status: Active.
Listings courtesy of MLSOK as distributed by MLS GRID.
Based on information submitted to the MLS GRID as of Aug 19, 2026, 12:36 AM CT. All data is obtained from various sources and may not have been verified by broker or MLS GRID. Supplied Open House Information is subject to change without notice. All information should be independently reviewed and verified for accuracy. Properties may or may not be listed by the office/agent presenting the information. Some IDX listings have been excluded from this website.
Properties displayed may be listed or sold by various participants in the MLS, as established by the applicable MLS Governing Documents.
The listing information provided here is for consumers' personal, non-commercial use and may not be used for any purpose other than to identify prospective properties consumers may be interested in purchasing. Any use or search of this data other than by a consumer looking to purchase real estate is prohibited.
Data last updated Aug 19, 2026, 12:36 AM CT. MLS # 1243538. Homestead & Co is a licensed Oklahoma real estate brokerage.
Speak to an agent
We got your message
An agent will reach out shortly. Prefer to talk now? Call or text (405) 509-0541.