Hunters Creek — Edmond, OK
1401 Autumn Creek Drive, Edmond, OK 73003
4 BD · 4 BA · 4,117 sq ft · Built 2013
The details
About this home
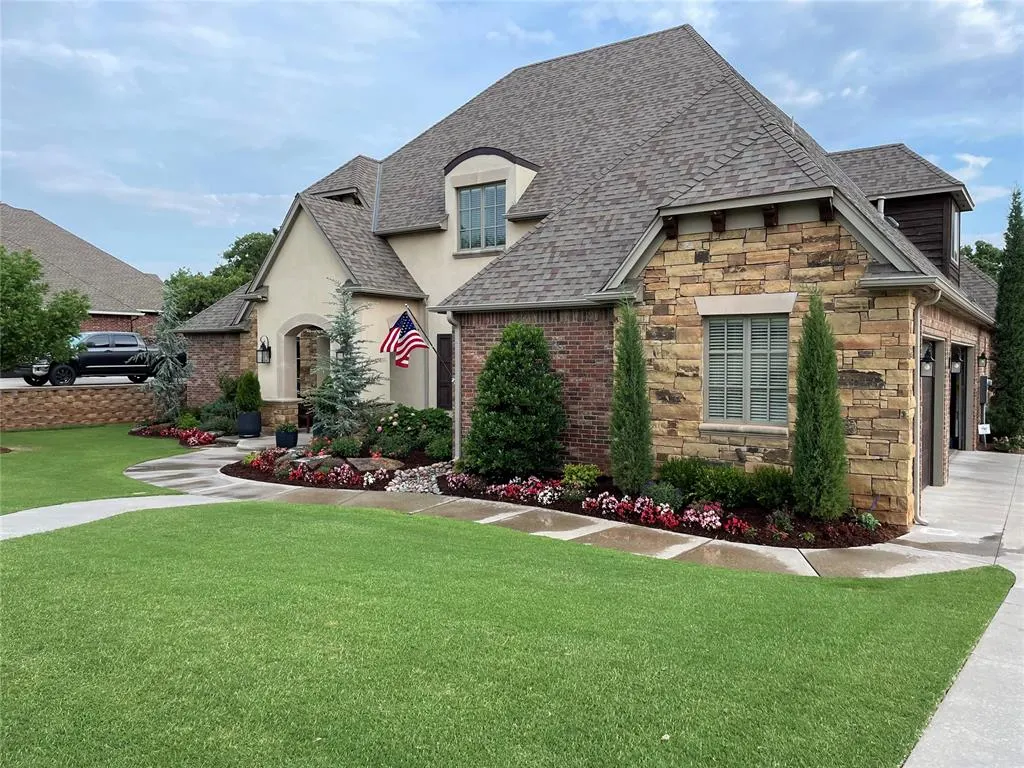
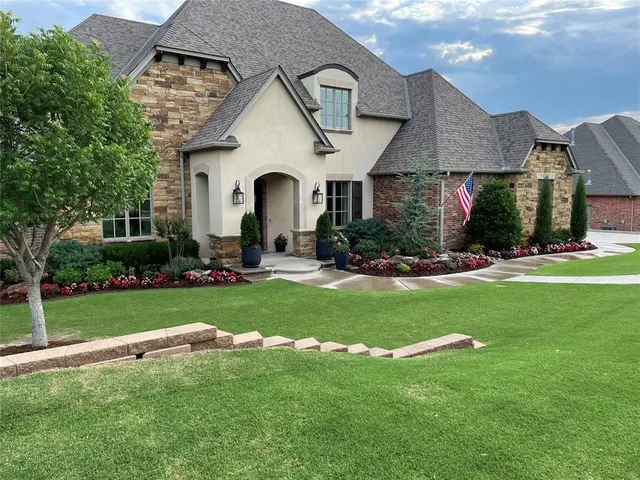
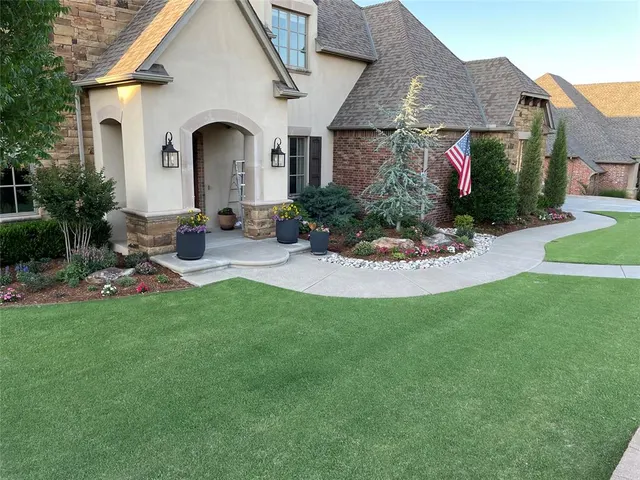
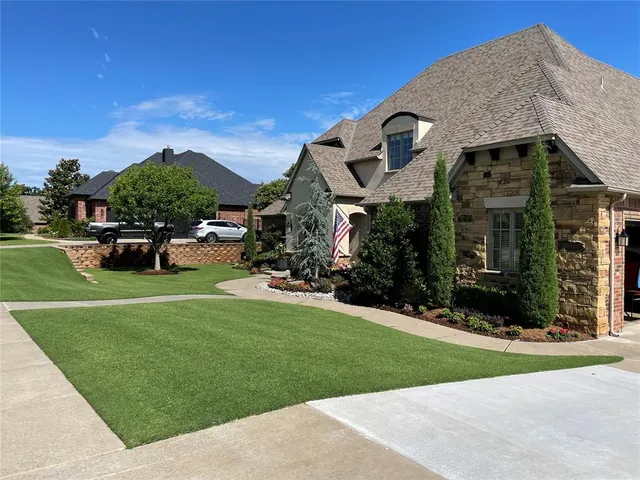
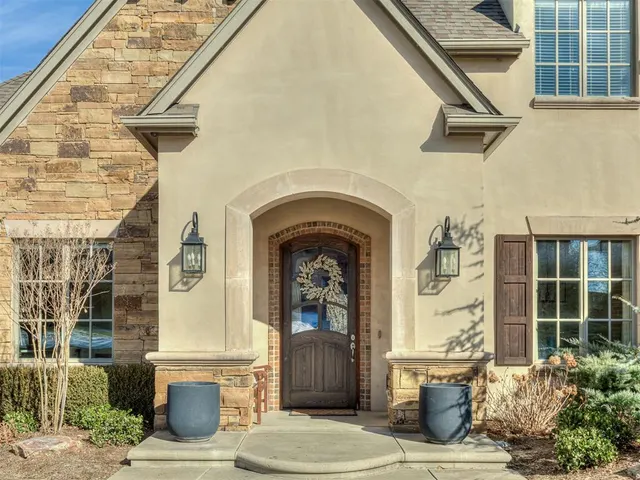
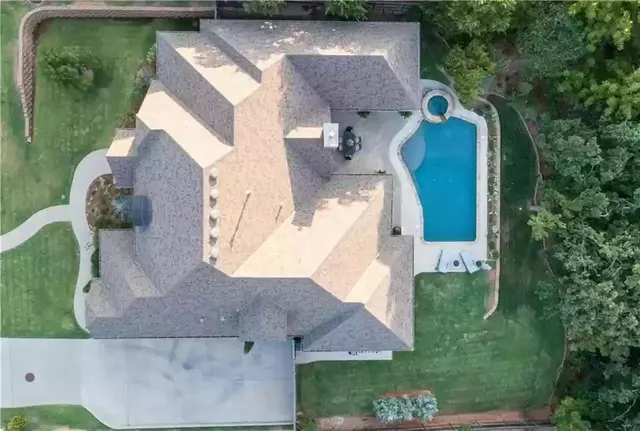
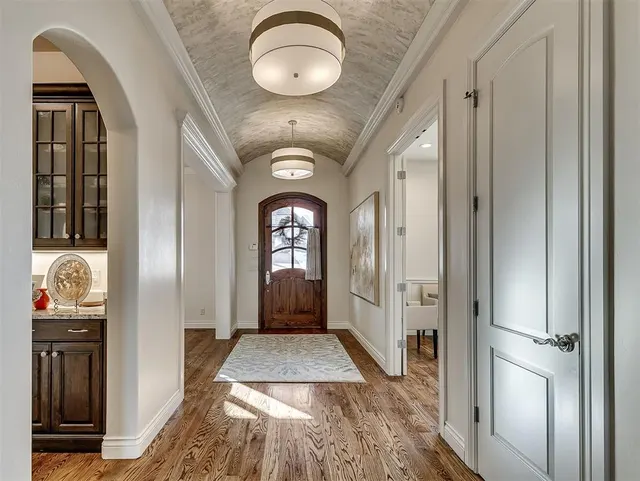
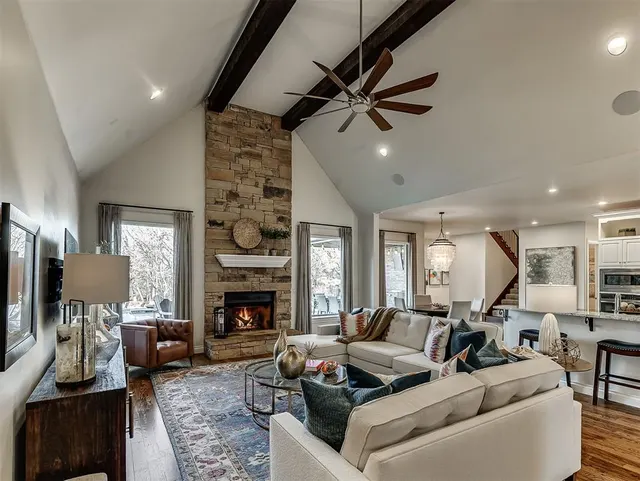
BACKYARD OF YOUR DREAMS in Hunters Creek! This beautifully updated home offers custom craftsmanship, a functional floor plan, and exceptional outdoor living with direct trail access to Mitch Park. The impressive entry features a 42” solid oak eyebrow-style door, barrel ceiling and designer lighting. Rich red oak hardwood floors run throughout the main level. The living room showcases a beamed cathedral ceiling, floor-to-ceiling stone fireplace with gas logs, built-in speakers, motorized silhouette shades, and a wall-mounted TV that stays. The chef’s kitchen includes a Wolf gas range with griddle, Sub-Zero glass-front refrigerator, Bosch dishwasher (2025), GE wall oven and microwave, pull-out storage, servo-assist trash/recycling, and a new faucet (2025). Adjacent dining areas include a formal dining room with crown molding and a breakfast area with updated lighting. A dedicated study was renovated in 2023 with custom built-ins and wood-clad casement windows. The main level also includes two secondary bedrooms with a Jack-and-Jill bath, powder bath, drop zone with built-in bench, and laundry with an extra refrigerator that stays. The primary suite offers French doors to a private covered patio, dual vanities with mirrored storage, freestanding soaking tub, oversized doorless shower, and a large walk-in closet with built-ins. Upstairs features a spacious bonus living area with window seat, plus a fourth bedroom with ensuite bath and generous closet. Outdoor living is unmatched with three patio areas, two covered patios with tongue-and-groove ceilings, motorized screens, built-in speakers, mosquito misting system, and a fully equipped outdoor kitchen. The saltwater gunite pool and spa (2019) includes new plaster (2024), updated equipment, and remote control. Professionally designed landscaping, nightscaping and extensive drainage complete this exceptional property. Be sure to check out the additional features page as well as pictures of the beautiful landscaping.
Price history
History from MLS records since this home was listed.
Monthly cost
— / month
Principal, interest, taxes, insurance, and HOA.
- Principal & interest
- —
- Property taxes
- —
- Home insurance
- —
- HOA
- —
An estimate, not a quote. Rates vary by lender and credit.
Recently sold nearby
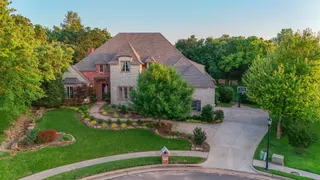 Sold
Sold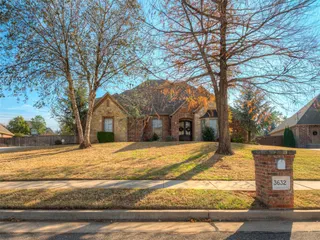 Sold
Sold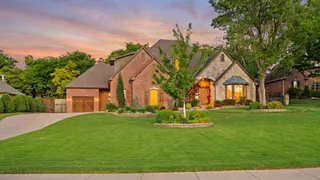 Sold
Sold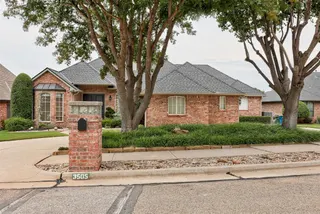 Sold
Sold Sold
Sold Sold
Sold  Listing provided courtesy of Santana Dennis, Metro First Realty (405-242-4004). Status: Sold.
Listings courtesy of MLSOK as distributed by MLS GRID.
Based on information submitted to the MLS GRID as of Apr 16, 2026, 10:01 PM CT. All data is obtained from various sources and may not have been verified by broker or MLS GRID. Supplied Open House Information is subject to change without notice. All information should be independently reviewed and verified for accuracy. Properties may or may not be listed by the office/agent presenting the information. Some IDX listings have been excluded from this website.
Properties displayed may be listed or sold by various participants in the MLS, as established by the applicable MLS Governing Documents.
The listing information provided here is for consumers' personal, non-commercial use and may not be used for any purpose other than to identify prospective properties consumers may be interested in purchasing. Any use or search of this data other than by a consumer looking to purchase real estate is prohibited.
Data last updated Apr 16, 2026, 10:01 PM CT. MLS # 1213611. Homestead & Co is a licensed Oklahoma real estate brokerage.
Speak to an agent
We got your message
An agent will reach out shortly. Prefer to talk now? Call or text (405) 509-0541.