


Rock Creek Estates — Oklahoma City, OK
1328 Brayden Drive, Oklahoma City, OK 73160
4 BD · 3 BA · 2,349 sq ft · Built 2008
The details
About this home
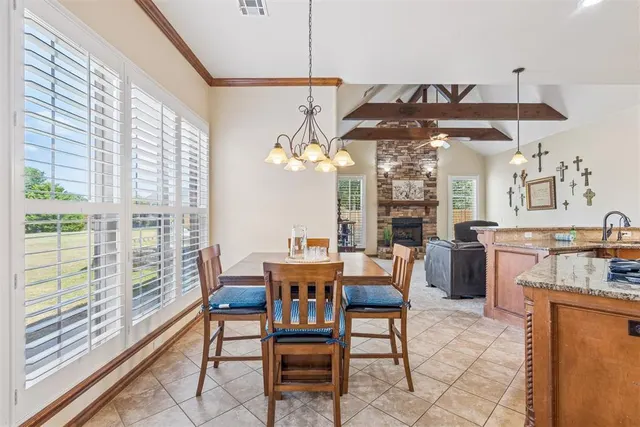
Welcome to 1328 Brayden Drive in Moore, a beautiful custom-built, non-smoking home offering four bedrooms, two-and-a-half bathrooms, flexible living spaces, and thoughtful updates throughout. Wood double doors create a warm and impressive entrance. Inside, two versatile bonus spaces offer plenty of possibilities for a home office, sitting area, music room, formal dining room, or whatever best fits your lifestyle. The open-concept kitchen features granite countertops, a gas range situated on its own island, and a refrigerator that will remain with the home. In the family room, warm wood beams and plantation shutters add character and charm. The split-bedroom floor plan places two secondary bedrooms near the laundry room, which includes a convenient utility sink. Another secondary bedroom and the primary suite are located on the opposite side of the home. The spacious primary suite offers private patio access, a large ensuite bathroom, and an oversized closet with built-in storage. Situated on one of the largest backyards in the addition, the property offers plenty of room to enjoy the outdoors. A charming she shed provides space for hobbies, relaxation, or creative projects, while an additional storage shed is ready for lawn and gardening equipment. The fully fenced yard includes stockade fencing on two sides and black wrought-iron fencing that preserves views of the neighborhood pond. Established Japanese plum, pin oak, and redbud trees add beauty to the outdoor space, while a large storm shelter provides added peace of mind during Oklahoma weather. Recent improvements include a water heater and dishwasher in 2021; a sprinkler system and 5-ton AC unit through Gordon’s Service Experts Advantage Plan in 2024; a roof with architectural asphalt-fiberglass shingles in 2025; and a new microwave in 2026. Residents of Rock Creek Estates also enjoy access to the neighborhood pool and community park. Schedule your private showing today!
Price history
History from MLS records since this home was listed.
Monthly cost
— / month
Principal, interest, taxes, insurance, and HOA.
- Principal & interest
- —
- Property taxes
- —
- Home insurance
- —
- HOA
- —
An estimate, not a quote. Rates vary by lender and credit.
Recently sold nearby
 Sold
Sold Sold
Sold Sold
Sold Sold
Sold Sold
Sold Sold
Sold  Listing provided courtesy of Cori Davis, Metro First Realty ((405) 242-4004). Status: Active.
Listings courtesy of MLSOK as distributed by MLS GRID.
Based on information submitted to the MLS GRID as of Sep 17, 2026, 2:43 AM CT. All data is obtained from various sources and may not have been verified by broker or MLS GRID. Supplied Open House Information is subject to change without notice. All information should be independently reviewed and verified for accuracy. Properties may or may not be listed by the office/agent presenting the information. Some IDX listings have been excluded from this website.
Properties displayed may be listed or sold by various participants in the MLS, as established by the applicable MLS Governing Documents.
The listing information provided here is for consumers' personal, non-commercial use and may not be used for any purpose other than to identify prospective properties consumers may be interested in purchasing. Any use or search of this data other than by a consumer looking to purchase real estate is prohibited.
Data last updated Sep 17, 2026, 2:43 AM CT. MLS # 1248000. Homestead & Co is a licensed Oklahoma real estate brokerage.
Speak to an agent
We got your message
An agent will reach out shortly. Prefer to talk now? Call or text (405) 509-0541.