


Somers Pointe — Yukon, OK
13303 SW 7th Lane, Yukon, OK 73099
3 BD · 2 BA · 2,136 sq ft · Built 2026
The details
About this home
Stunning Craftsman-style home featuring a spacious 3-car garage and a generous cul-de-sac lot. The gorgeous kitchen showcases quartz countertops, custom double-stacked cabinetry, a walk-in pantry, and a gas range. The open-concept living area offers beautiful, durable hard surface flooring and a cozy fireplace—perfect for entertaining or relaxing. A private study sits just off the mudroom near the garage, adding functional organization and flexibility. The luxurious primary suite provides ample space, while the spa-like bathroom includes a large quartz vanity with dual sinks, a freestanding tub, a tiled shower, and an impressive walk-in closet. Every customized IDEAL home is built with your comfort, safety, and savings in mind. Enjoy the protection of full-home gutters that safeguard your foundation and landscaping, plus complete fencing to keep your pets and little ones safe. With peace-of-mind warranties, your home stays low-maintenance for years to come. And as the only Energy Advantage Certified Homes in Oklahoma, your home is designed to save you money every month with guaranteed heating and cooling costs you can count on. The Somers Pointe community combines the convenience of easy access to I-40 and the Kilpatrick Turnpike with a country atmosphere. Residents enjoy the large playground and gazebo as well as the splashpad.
Price history
History from MLS records since this home was listed.
Monthly cost
— / month
Principal, interest, taxes, insurance, and HOA.
An annual tax record is not available. This calculation starts with a planning allowance of 1.1% of the price. Adjust taxes below after confirming the amount with your lender or county assessor.
- Principal & interest
- —
- Property taxes
- —
- Home insurance
- —
- HOA
- —
Planning estimate, not a quote. Rate and insurance are editable assumptions. Taxes can change after purchase; confirm HOA dues and their frequency. Mortgage insurance, closing costs, and maintenance are not included.
Recently sold nearby
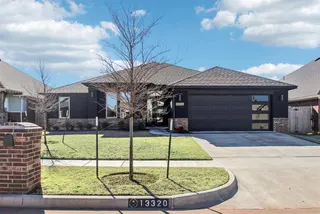 Sold
Sold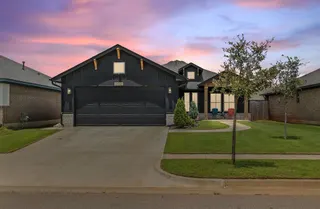 Sold
Sold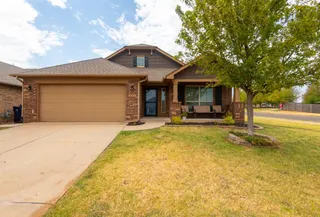 Sold
Sold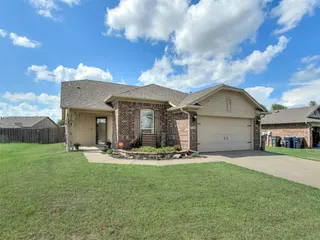 Sold
Sold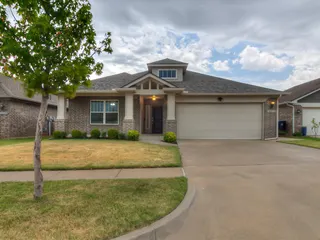 Sold
Sold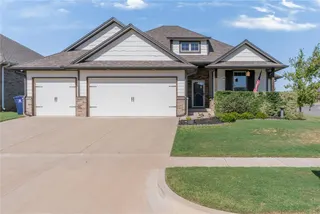 Sold
Sold Listing provided courtesy of Vernon McKown, Principal Development LLC (405-486-9814). Status: Pending.
Listings courtesy of MLSOK as distributed by MLS GRID.
Based on information submitted to the MLS GRID as of Oct 25, 2026, 8:17 AM CT. All data is obtained from various sources and may not have been verified by broker or MLS GRID. Supplied Open House Information is subject to change without notice. All information should be independently reviewed and verified for accuracy. Properties may or may not be listed by the office/agent presenting the information. Some IDX listings have been excluded from this website.
Properties displayed may be listed or sold by various participants in the MLS, as established by the applicable MLS Governing Documents.
The listing information provided here is for consumers' personal, non-commercial use and may not be used for any purpose other than to identify prospective properties consumers may be interested in purchasing. Any use or search of this data other than by a consumer looking to purchase real estate is prohibited.
Data last updated Oct 25, 2026, 8:17 AM CT. MLS # 1227968. Homestead & Co is a licensed Oklahoma real estate brokerage.
Speak to an agent
We got your message
An agent will reach out shortly. Prefer to talk now? Call or text (405) 509-0541.
You’re all set
Five quick questions
So the agent who helps you already knows where you are. Every one is optional — skip anything you’d rather not say yet.