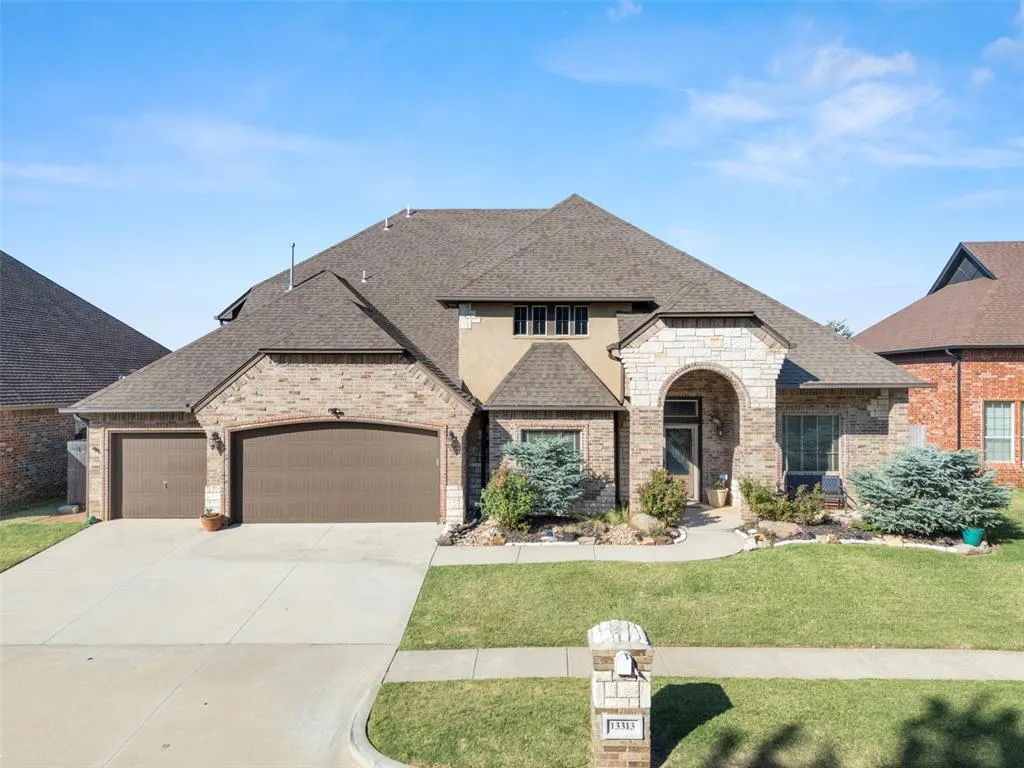




Carlisle Crossing — Yukon, OK
13313 Ambleside Drive, Yukon, OK 73099
5 BD · 3 BA · 3,644 sq ft · Built 2012
The details
About this home
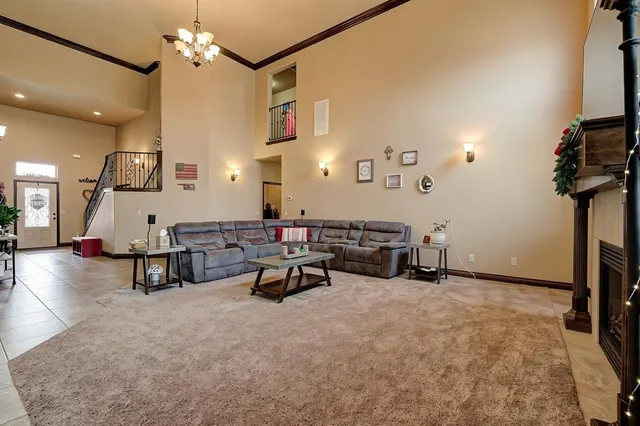
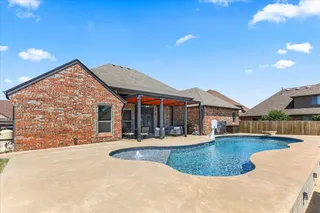
WELCOME HOME TO ONE OF CARLISLE CROSSING'S MOST VERSATILE FLOOR PLANS! 2026 HOA DUES PAID IN FULL BY THE SELLER & 1 YEAR HOME WARRANTY. Located in the highly sought-after Piedmont School District, this spacious 5-bedroom, 3-bathroom home offers 3,644 square feet of flexible living space with peaceful pond views in the front and private pasture views behind. Step inside to soaring cathedral ceilings, abundant natural light, and a floor plan designed for today's lifestyle. In addition to five bedrooms, this home features a downstairs game room, an upstairs office, and a large bonus room, providing plenty of space for working, learning, entertaining, or relaxing. The spacious kitchen offers abundant cabinetry, generous counter space, and easy access to the dining and living areas. A private guest bedroom and full bath are conveniently located downstairs, while the primary suite offers a spa-like retreat complete with dual vanities, a soaking tub, separate shower, and large walk-in closet. Upstairs you'll find three additional bedrooms, a Jack-and-Jill bathroom, dedicated office space, and a versatile bonus room that could serve as a media room, playroom, home gym, or even a sixth bedroom. Step outside and enjoy your own backyard oasis featuring an above-ground saltwater pool, attached bar area, and covered patio—perfect for summer gatherings and relaxing evenings at home. With no rear neighbors and beautiful pasture views, you'll love the privacy and peaceful setting. Offering 5 bedrooms, 3 full bathrooms, a game room, office, bonus room, and incredible indoor and outdoor living spaces, this Carlisle Crossing home delivers the space, flexibility, and lifestyle you've been searching for.
Price history
History from MLS records since this home was listed.
Monthly cost
— / month
Principal, interest, taxes, insurance, and HOA.
- Principal & interest
- —
- Property taxes
- —
- Home insurance
- —
- HOA
- —
An estimate, not a quote. Rates vary by lender and credit.
Recently sold nearby
 Sold
Sold Sold
Sold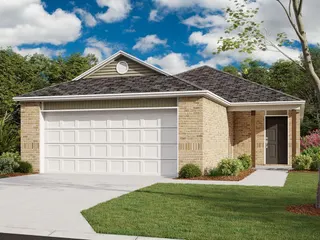 Sold
Sold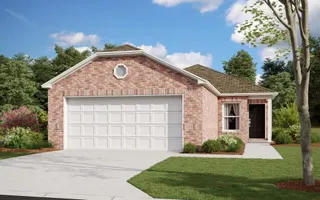 Sold
Sold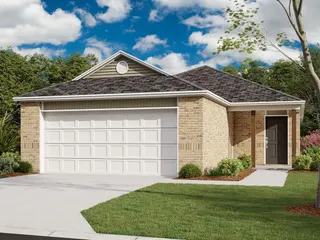 Sold
Sold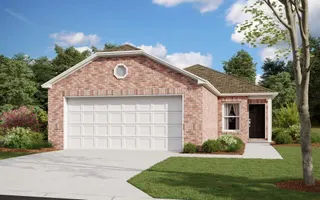 Sold
Sold  Listing provided courtesy of Megan McClung, LIME Realty ((405) 254-6310). Status: Sold.
Listings courtesy of MLSOK as distributed by MLS GRID.
Based on information submitted to the MLS GRID as of Aug 14, 2026, 10:01 PM CT. All data is obtained from various sources and may not have been verified by broker or MLS GRID. Supplied Open House Information is subject to change without notice. All information should be independently reviewed and verified for accuracy. Properties may or may not be listed by the office/agent presenting the information. Some IDX listings have been excluded from this website.
Properties displayed may be listed or sold by various participants in the MLS, as established by the applicable MLS Governing Documents.
The listing information provided here is for consumers' personal, non-commercial use and may not be used for any purpose other than to identify prospective properties consumers may be interested in purchasing. Any use or search of this data other than by a consumer looking to purchase real estate is prohibited.
Data last updated Aug 14, 2026, 10:01 PM CT. MLS # 1235635. Homestead & Co is a licensed Oklahoma real estate brokerage.
Speak to an agent
We got your message
An agent will reach out shortly. Prefer to talk now? Call or text (405) 509-0541.