

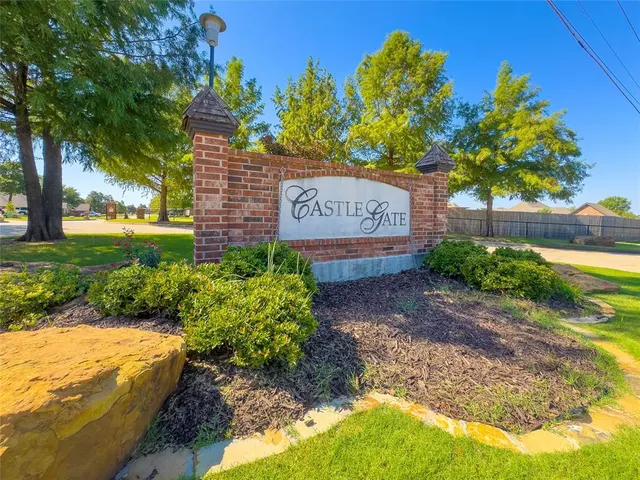


Castle Gate — Choctaw, OK
13439 Prestwick Circle, Choctaw, OK 73020
3 BD · 3 BA · 2,769 sq ft · Built 2012
The details
About this home
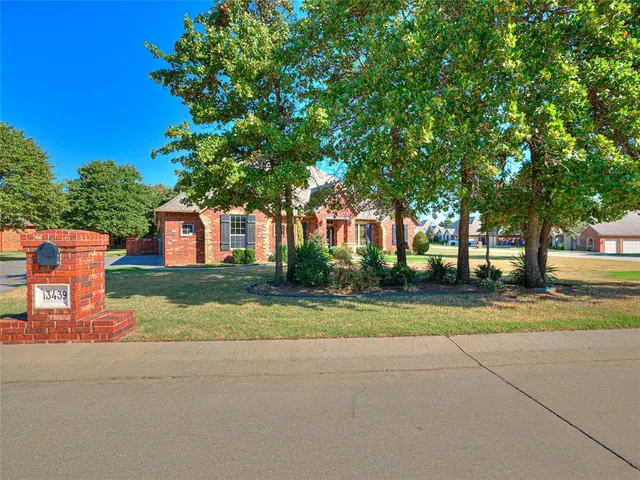
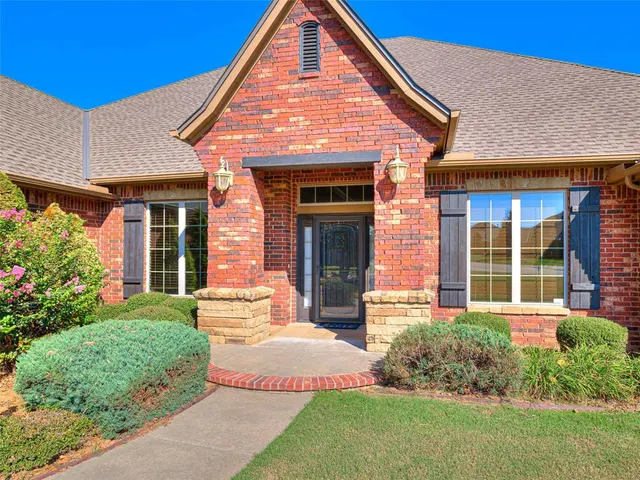
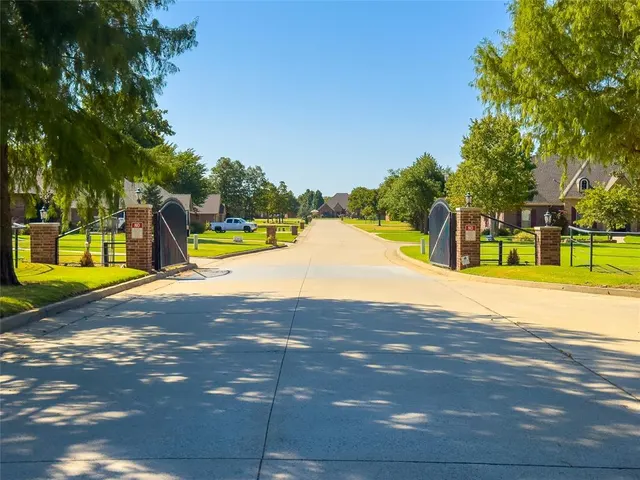
This STUNNING home on a 1/2 Acre Corner lot in the sought-after Choctaw school district is a MUST SEE! Meticulously maintained & move-in ready describes this beauty in the GATED, Castle Gate Addition! Exceptionally large spaces including Formal Dining, Designated Office, Separate Den and a primary suite/bath which will WOW you! As you enter a large great room a custom stone/wood surround fireplace greets you as well as gorgeous crown molding and windows overlooking the oversized, covered back patio. From the entry area you will find an office to the right through glass paneled doors & formal dining to your left! The kitchen leaves nothing to be desired with custom cabinetry, granite countertops, oversized island, corner pantry, built-in gas stove & stainless-steel appliances which all stay! The main living space offers a formal dining off entry area as well as a breakfast area off kitchen with back patio access. Perfect for enjoying your coffee in the mornings with beautiful backyard views. A half bath is located right off the main living areas for guest convenience. Primary suite is roomy with a fantastic on-suite bath including a whirlpool tub, separate shower, huge closet, extended granite vanity (with tons of storage) as well as a separate mirrored vanity/storage for additional convenience with those hectic mornings. An extra living room - besides the office - is located off the back of the main living room with a full closet (could be used as a 4th bedroom, hobby, theatre or 2nd living). Extra large laundry/utility room with tons of storage is right off the garage right where you want it! Recent updates include NEW ROOF (Class 4 Shingles), Garage Doors & Carpet 2024! This home truly has it all! The natural color scheme provides a warm & welcoming ambiance and it is ready for new owners!
Price history
History from MLS records since this home was listed.
Monthly cost
— / month
Principal, interest, taxes, insurance, and HOA.
- Principal & interest
- —
- Property taxes
- —
- Home insurance
- —
- HOA
- —
An estimate, not a quote. Rates vary by lender and credit.
Recently sold nearby
 Sold
Sold Sold
Sold Sold
Sold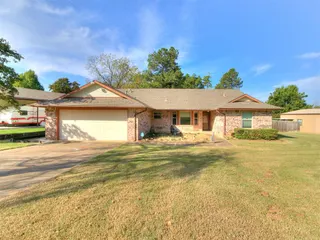 Sold
Sold Sold
Sold Sold
Sold  Listing provided courtesy of Dawna Elmore, Gateway Realty ((405) 550-2177). Status: Active.
Listings courtesy of MLSOK as distributed by MLS GRID.
Based on information submitted to the MLS GRID as of Sep 14, 2026, 6:55 PM CT. All data is obtained from various sources and may not have been verified by broker or MLS GRID. Supplied Open House Information is subject to change without notice. All information should be independently reviewed and verified for accuracy. Properties may or may not be listed by the office/agent presenting the information. Some IDX listings have been excluded from this website.
Properties displayed may be listed or sold by various participants in the MLS, as established by the applicable MLS Governing Documents.
The listing information provided here is for consumers' personal, non-commercial use and may not be used for any purpose other than to identify prospective properties consumers may be interested in purchasing. Any use or search of this data other than by a consumer looking to purchase real estate is prohibited.
Data last updated Sep 14, 2026, 6:55 PM CT. MLS # 1249116. Homestead & Co is a licensed Oklahoma real estate brokerage.
Speak to an agent
We got your message
An agent will reach out shortly. Prefer to talk now? Call or text (405) 509-0541.