


Braxton — Yukon, OK
13513 NW 1st Street, Yukon, OK 73099
3 BD · 3 BA · 2,306 sq ft · Built 2022
The details
About this home
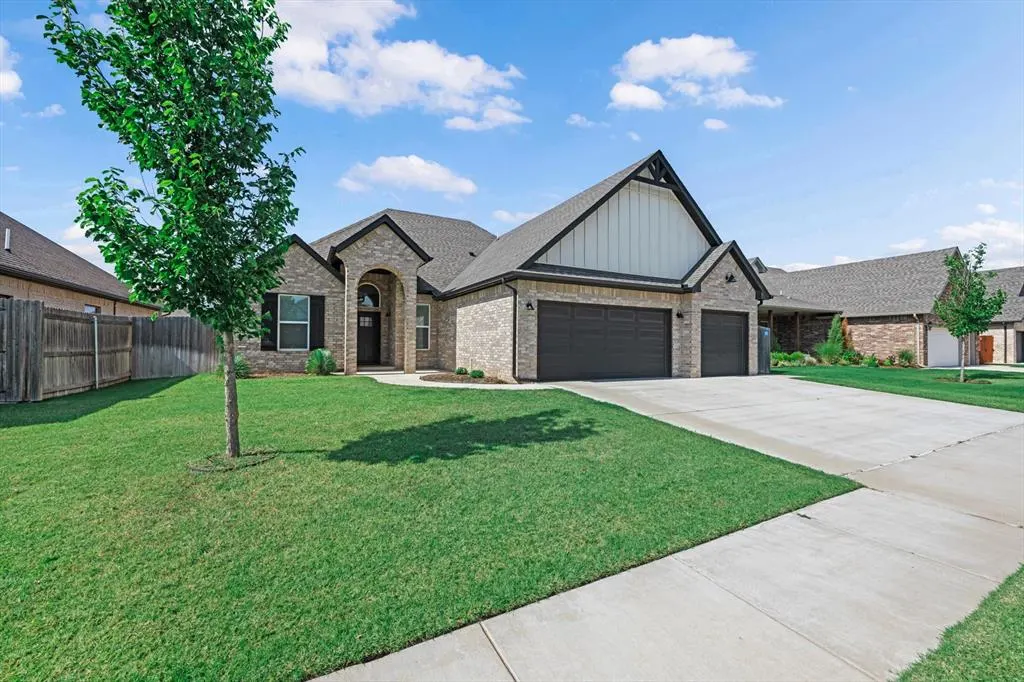
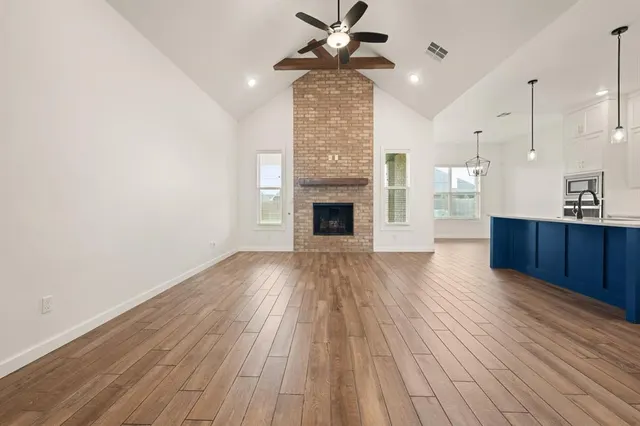
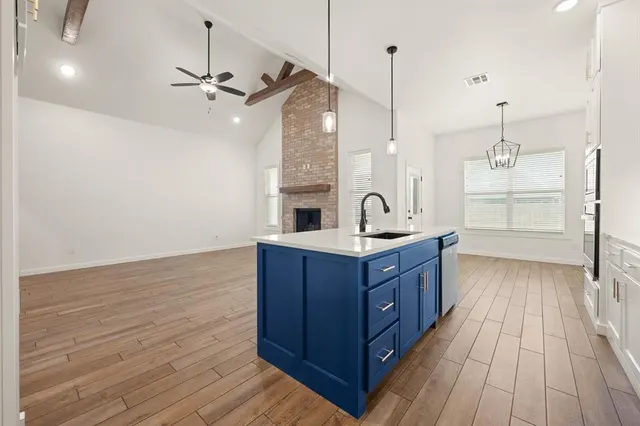
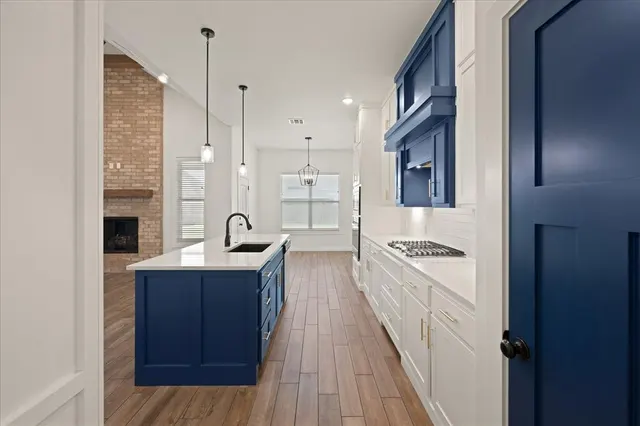
Welcome to 13513 NW 1st Street in the desirable Braxton community, where thoughtful design, modern finishes, and functional living spaces come together to create the perfect place to call home. Located within highly regarded Yukon Schools, this beautifully maintained residence offers a versatile floor plan designed for both everyday comfort and entertaining. Enter inside and immediately appreciate the architectural character of the main living area, highlighted by a soaring vaulted ceiling with decorative beams, abundant natural light, and durable tile flooring throughout the primary living spaces. The open-concept design creates a warm and inviting atmosphere, making it easy to gather with family and friends. The kitchen is designed to be both beautiful and practical, featuring a built-in range, generous counter space, ample cabinetry, and a pantry for additional storage. Whether preparing a weeknight meal or hosting a special occasion, this space is ready for every culinary adventure. The private primary suite offers a peaceful retreat at the end of the day. The spa-inspired bathroom features a soaking tub, walk-in shower, and thoughtful finishes designed to promote relaxation. Adding to the home's convenience, the utility room connects directly to the primary suite and includes a built-in mud bench, making daily routines effortless. Upstairs, you'll discover a spacious bonus room complete with a half bath, projector, mounted screen, and beverage refrigerator. This incredible flex space is perfect for movie nights. Secondary bedrooms are generously sized. Enter outside to enjoy the large covered backyard patio, the perfect extension of your living space. Additional highlights include full-home guttering, a tankless water heater, and an in-ground storm shelter located in the garage. Imagine spending evenings on the patio, movie nights in the bonus room, and making memories in a home designed for living well. New roof! Welcome Home.
Price history
History from MLS records since this home was listed.
Monthly cost
— / month
Principal, interest, taxes, insurance, and HOA.
Assumes a $400,000 price, 20% down, 30-year fixed rate at 7.24% (APR 7.24%). Includes taxes, insurance, and HOA dues; mortgage insurance not included. APR assumed equal to the rate; actual APR will be higher with lender fees. Estimate only. Not a loan offer or commitment.
- Principal & interest
- —
- Property taxes
- —
- Home insurance
- —
- HOA
- —
Planning estimate, not a quote. Rate and insurance are editable assumptions. Taxes can change after purchase; confirm HOA dues and their frequency. Mortgage insurance, closing costs, and maintenance are not included.
Rate: Freddie Mac Primary Mortgage Market Survey 30-year fixed average for the week of Oct 29, 2026, via FRED. An average, not a quote.
Insurance: about $5,800/yr for a $300,000 Oklahoma home, scaled by price (Oklahoma average, InsuranceNewsNet and Insurify 2026 studies). Your quote depends on the home, roof, deductible and insurer.
What will insurance cost on this home?
Get a free homeowners insurance quote from a licensed local agent.
Liberty Link Group · licensed insurance agency
Get a free quote
Liberty Link Group is a licensed Oklahoma insurance agency. A licensed agent will contact you.
A quote is not a policy or a binder. Coverage depends on the insurance company's review.
Your request also goes to your Homestead & Co agent. We share only what you type here plus the general price range you were looking at.
Get pre-approved
A local lender can tell you what you can borrow — free, and it does not commit you to anything.
Kurt Swink · Financial Concepts Mortgage
Get pre-approved
Kurt Swink, NMLS #207515 · Financial Concepts Mortgage, NMLS #181632.
This is not a loan application, a rate quote, an offer of credit or a commitment to lend. Loan approval depends on the lender's review.
Equal Housing Opportunity.
Your request also goes to your Homestead & Co agent. We share only what you type here plus the general price range you were looking at.
Recently sold nearby
 Sold
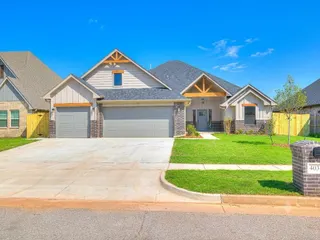 Sold
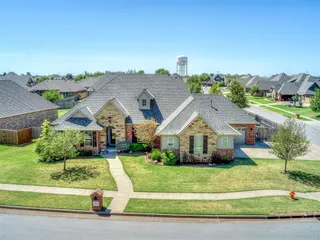 Sold
 Sold
 Sold
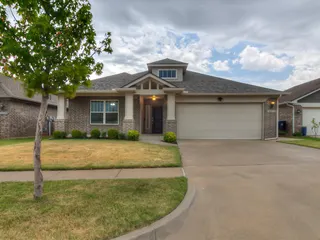 Sold
 Listing provided courtesy of Karen Blevins, Chinowth & Cohen ((405) 330-0031). Status: Sold.
Listings courtesy of MLSOK as distributed by MLS GRID.
Based on information submitted to the MLS GRID as of Oct 29, 2026, 10:01 PM CT. All data is obtained from various sources and may not have been verified by broker or MLS GRID. Supplied Open House Information is subject to change without notice. All information should be independently reviewed and verified for accuracy. Properties may or may not be listed by the office/agent presenting the information. Some IDX listings have been excluded from this website.
Properties displayed may be listed or sold by various participants in the MLS, as established by the applicable MLS Governing Documents.
The listing information provided here is for consumers' personal, non-commercial use and may not be used for any purpose other than to identify prospective properties consumers may be interested in purchasing. Any use or search of this data other than by a consumer looking to purchase real estate is prohibited.
Data last updated Oct 29, 2026, 10:01 PM CT. MLS # 1235923. Homestead & Co is a licensed Oklahoma real estate brokerage.
Speak to an agent
We got your message
An agent will reach out shortly. Prefer to talk now? Call or text (405) 509-0541.