


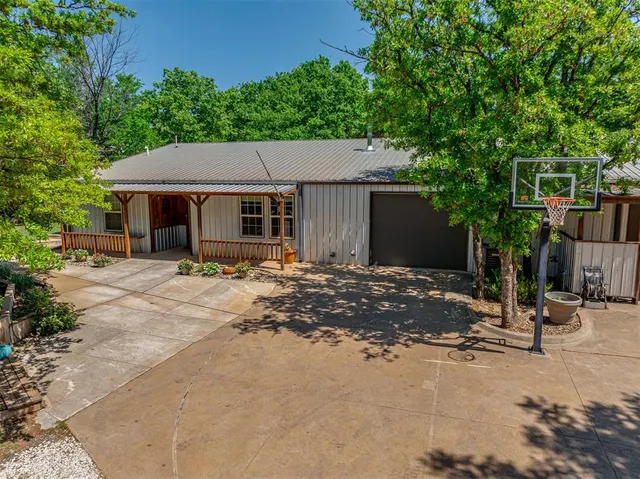


Pioneer Trails — Guthrie, OK
13574 Arrowhead Drive, Guthrie, OK 73044
3 BD · 2 BA · 2,536 sq ft · Built 2013
The details
About this home
Welcome to your private paradise—where comfort, craftsmanship, lifestyle, and space come together beautifully. Built in 2013, this one-of-a-kind retreat offers nearly 2,600 sq ft of thoughtfully designed living space, filled with stunning custom woodwork & built-ins. For those needing space to create, work, park, or store there’s an attached 2,300 sq ft shop complete with plumbing (1/2 bath), electric, and overhead doors. This is a fully functioning cabinet shop and is a woodworker/contractors dream. Plus a separate single car garage. The heart of the home is the expansive great room that includes the kitchen, dining, & living space featuring vaulted ceilings and tons of natural light. The kitchen has stainless steel appliances, abundant counter space, a breakfast bar, & a large walk-in pantry. The livingroom has a cozy wood-burning stove. This space is perfect for gathering, cooking, & making memories. Everyday living is effortless with an oversized laundry room & dedicated home office space PLUS a 2nd living space that features a wetbar. It could be a den, bonus room, or a home school space. The spacious primary suite feels like its own private getaway, complete with a tray ceiling, oversized walk-in closet, & private bath with oversized double shower. Two additional bedrooms share a hall bathroom. Step outside & enjoy the lifestyle this property was made for entertaining - featuring a covered pool deck, built-in trampoline, multiple entertaining areas, fire pit, custom raised garden beds, a gardeners workspace, compost area, multiple beds with water run throughout, & an additional fenced, shaded space perfect for animals, hobbies, or simply enjoying the outdoors. Dont miss the dedicated dog run with a large dog house & dedicated chicken coop! Peaceful, private, and packed with possibilities—this is more than a home, it’s a lifestyle. THERE WILL BE NO SHOWINGS ON SATURDAY. PLEASE SELECT ANY OTHER DAY!
Price history
History from MLS records since this home was listed.
Monthly cost
— / month
Principal, interest, taxes, insurance, and HOA.
- Principal & interest
- —
- Property taxes
- —
- Home insurance
- —
- HOA
- —
Planning estimate, not a quote. Rate and insurance are editable assumptions. Taxes can change after purchase; confirm HOA dues and their frequency. Mortgage insurance, closing costs, and maintenance are not included.
Recently sold nearby
 Sold
Sold Sold
Sold Sold
Sold Sold
Sold Sold
Sold Sold
Sold  Listing provided courtesy of Hilary Miller, eXp Realty, LLC (888-560-3964). Status: Sold.
Listings courtesy of MLSOK as distributed by MLS GRID.
Based on information submitted to the MLS GRID as of Jul 3, 2026, 10:01 PM CT. All data is obtained from various sources and may not have been verified by broker or MLS GRID. Supplied Open House Information is subject to change without notice. All information should be independently reviewed and verified for accuracy. Properties may or may not be listed by the office/agent presenting the information. Some IDX listings have been excluded from this website.
Properties displayed may be listed or sold by various participants in the MLS, as established by the applicable MLS Governing Documents.
The listing information provided here is for consumers' personal, non-commercial use and may not be used for any purpose other than to identify prospective properties consumers may be interested in purchasing. Any use or search of this data other than by a consumer looking to purchase real estate is prohibited.
Data last updated Jul 3, 2026, 10:01 PM CT. MLS # 1220933. Homestead & Co is a licensed Oklahoma real estate brokerage.
Speak to an agent
We got your message
An agent will reach out shortly. Prefer to talk now? Call or text (405) 509-0541.