Crescent, OK 73028
13732 W Cooksey Road, Crescent, OK 73028
4 BD · 3 BA · 2,356 sq ft · Built 2003
The details
About this home
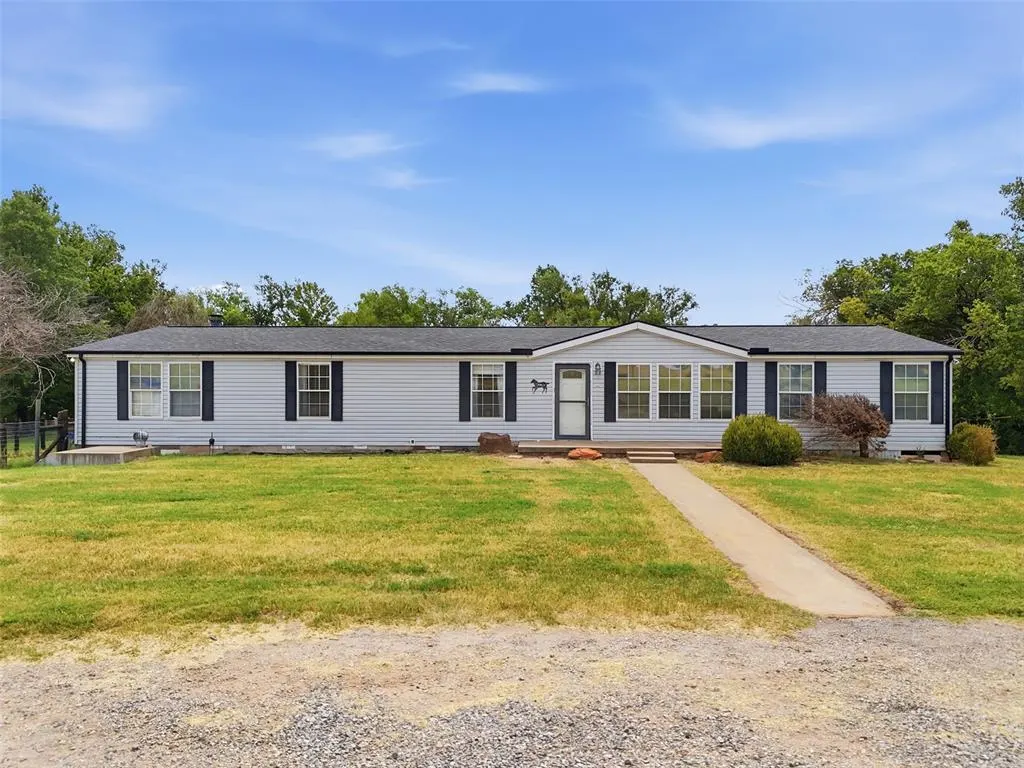
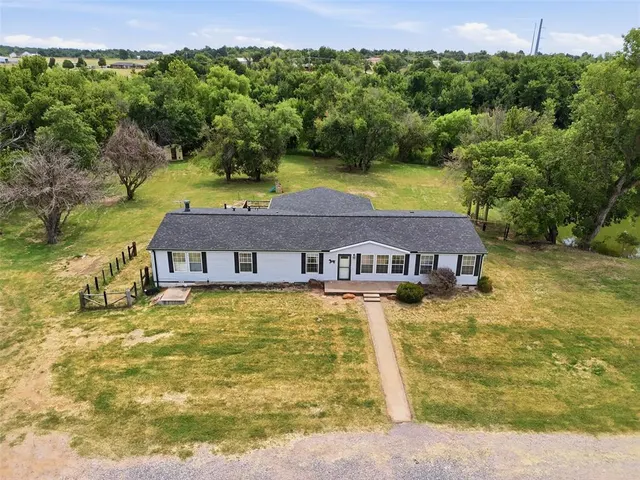
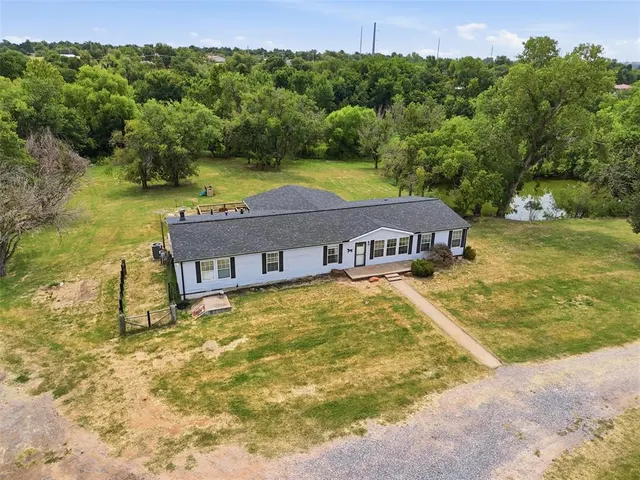
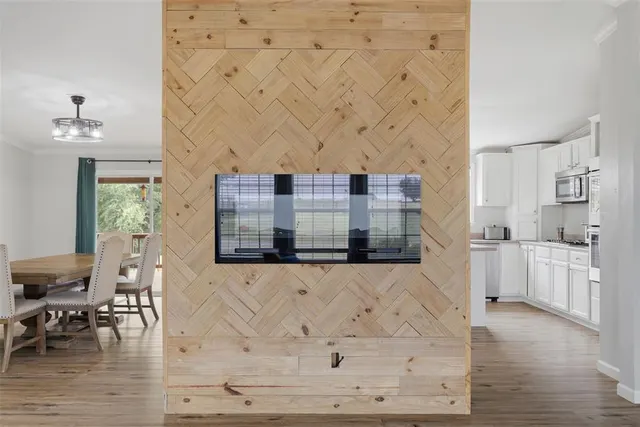
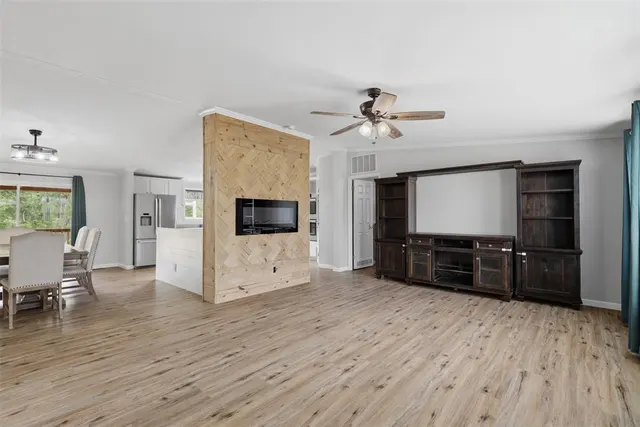
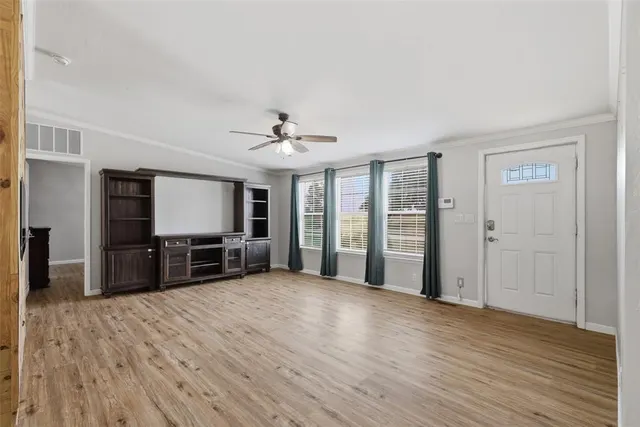
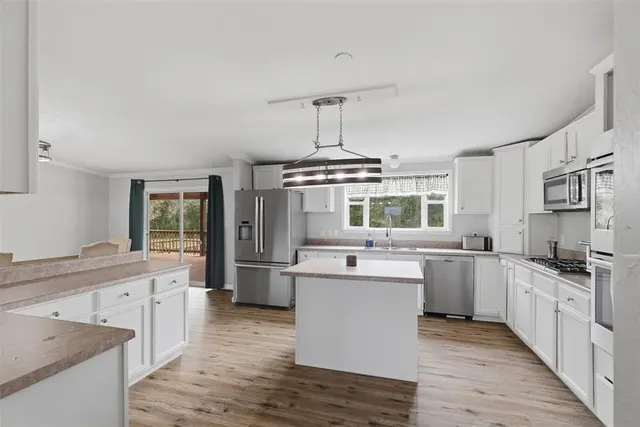
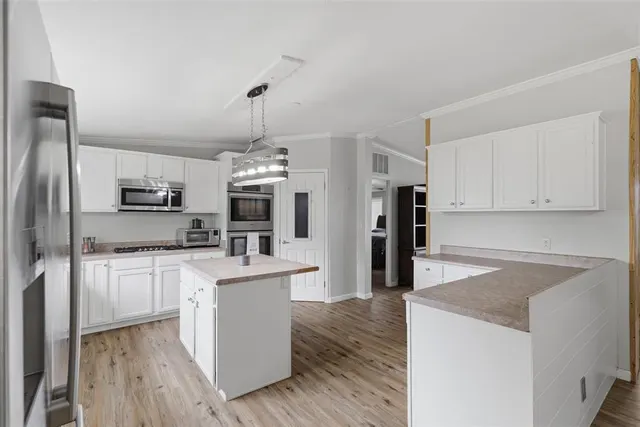
Welcome to 31 MOL acres of Oklahoma country living, where privacy, recreation, and functionality come together. This spacious 4-bedroom, 2.5 bath home offers 2356 sq ft of thoughtfully designed living space with an open floor plan that blends everyday functionality with room to entertain. A gated entrance, fenced pasture, and winding drive provide a private approach to the home. The main living area flows seamlessly into the spacious kitchen and dining area, creating an inviting space for everyday living and entertaining. The kitchen offers abundant cabinetry, generous countertop space, a center island, built-in appliances, propane cooktop, and an oversized dining area with access to the covered deck. In addition to the main living area, a generously sized second living area provides a warm and inviting gathering space. Anchored by a beautiful floor-to-ceiling wood accent wall and fireplace, it's the perfect spot for movie nights, game days, or just relaxing. With two living areas and two fireplaces, this home offers exceptional flexibility for everyday living and entertaining. The split-bedroom layout provides privacy, with a spacious primary suite featuring a freestanding soaking tub, tiled walk-in shower, dual vanities, and a large walk-in closet. Three additional bedrooms are located on the opposite side of the home, along with 1.5 bathrooms. A dedicated storage room near the laundry offers exceptional flexibility as a pantry, hobby room, or oversized storage space. This property is ready for work and play. Previously used for a cattle operation, the 31 acres feature open pasture, mature trees, and two ponds: small pond stocked with bluegill/flathead minnows; large pond has bluegill, bass & channel cats (5-lb bass, ~3-lb cats reported). Additional features include a 40x60 insulated shop with 100-amp service and both 220V and 110V electric, a 30x50 barn, a round pen, and well water. This versatile property offers endless possibilities.
Price history
History from MLS records since this home was listed.
Monthly cost
— / month
Principal, interest, taxes, insurance, and HOA.
- Principal & interest
- —
- Property taxes
- —
- Home insurance
- —
- HOA
- —
An estimate, not a quote. Rates vary by lender and credit.
Recently sold nearby
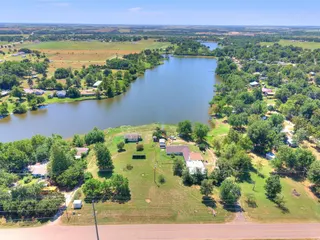 Sold
Sold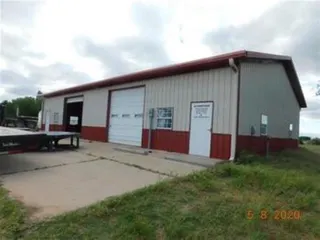 Sold
Sold Sold
Sold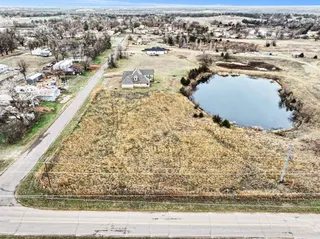 Sold
Sold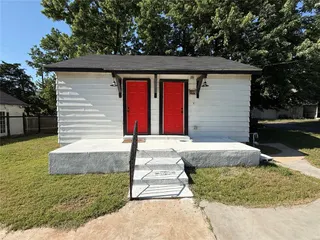 Sold
Sold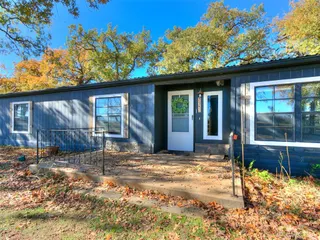 Sold
Sold  Listing provided courtesy of Stacy Thompson, Black Crown Realty ((405) 510-0073). Status: Active.
Listings courtesy of MLSOK as distributed by MLS GRID.
Based on information submitted to the MLS GRID as of Sep 1, 2026, 12:36 AM CT. All data is obtained from various sources and may not have been verified by broker or MLS GRID. Supplied Open House Information is subject to change without notice. All information should be independently reviewed and verified for accuracy. Properties may or may not be listed by the office/agent presenting the information. Some IDX listings have been excluded from this website.
Properties displayed may be listed or sold by various participants in the MLS, as established by the applicable MLS Governing Documents.
The listing information provided here is for consumers' personal, non-commercial use and may not be used for any purpose other than to identify prospective properties consumers may be interested in purchasing. Any use or search of this data other than by a consumer looking to purchase real estate is prohibited.
Data last updated Sep 1, 2026, 12:36 AM CT. MLS # 1243328. Homestead & Co is a licensed Oklahoma real estate brokerage.
Speak to an agent
We got your message
An agent will reach out shortly. Prefer to talk now? Call or text (405) 509-0541.