



Stoneridge Farms — Yukon, OK
13812 Teagen Lane, Yukon, OK 73099
4 BD · 2 BA · 2,038 sq ft · Built 2006
The details
About this home
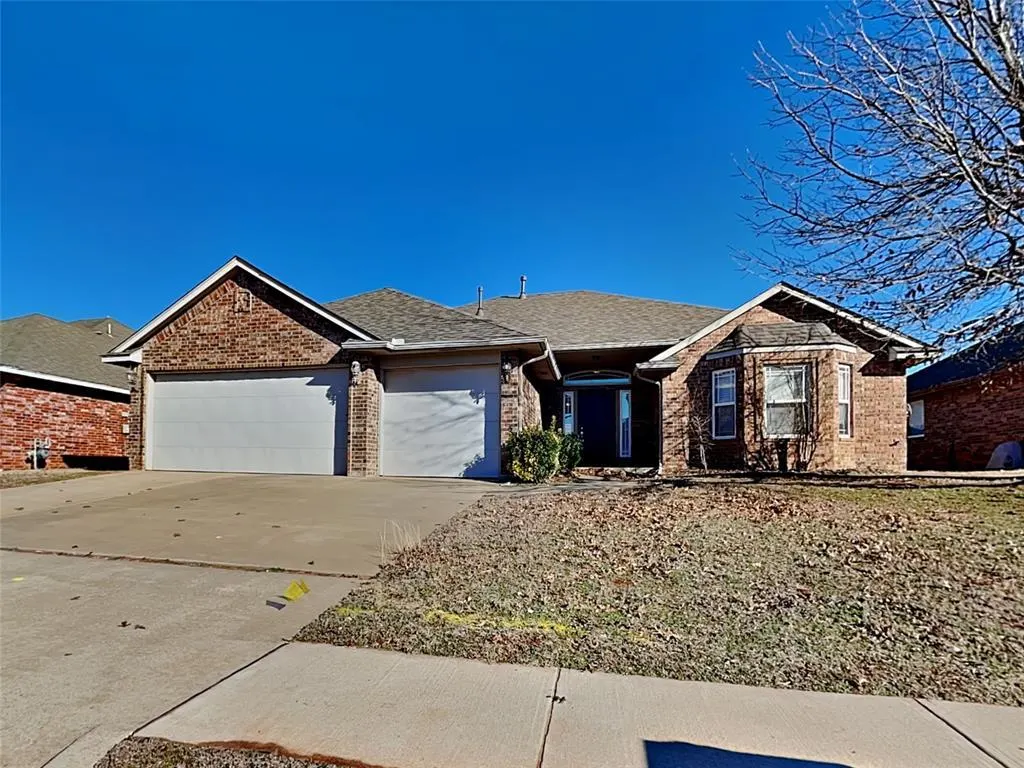
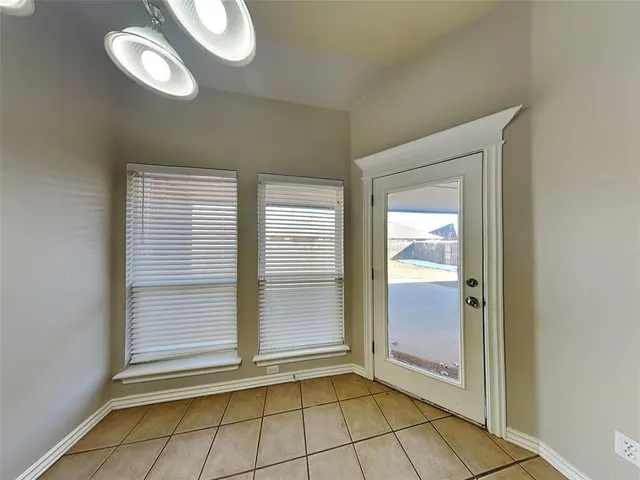
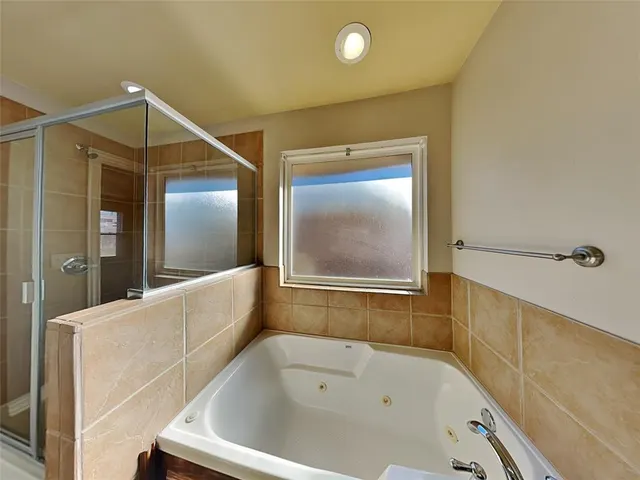
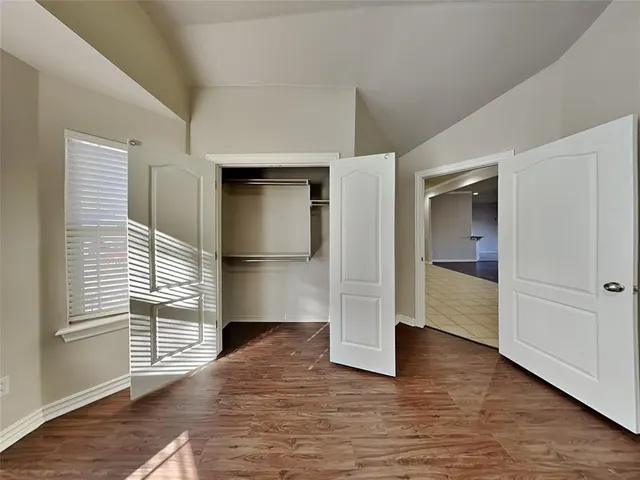
Investor Special – Tenants in Place! Start collecting rental income immediately with this turnkey investment opportunity in one of Edmond's desirable locations. this well-maintained home offers an ideal combination of comfort, functionality, and long-term investment potential. Located in the highly desirable Stoneridge addition within the award-winning Piedmont School District. This well-maintained 4-bedroom, 2-bath home offers approximately 2,038 square feet of comfortable living space and a functional open-concept layout designed for everyday living. The spacious living room features a cozy gas fireplace and flows seamlessly into the kitchen and dining area, making the home both inviting and practical. The kitchen offers granite countertops, stainless steel appliances, and abundant cabinet space. The private primary suite includes dual vanities, a jetted tub, separate shower, and a large walk-in closet. Hard-surface flooring throughout means no carpet, providing easy maintenance and long-term durability. Numerous neighborhood amenities. Conveniently located with quick access to the Kilpatrick Turnpike, shopping, dining, and entertainment, this property combines a strong location with dependable rental income.
Price history
History from MLS records since this home was listed.
Monthly cost
— / month
Principal, interest, taxes, insurance, and HOA.
- Principal & interest
- —
- Property taxes
- —
- Home insurance
- —
- HOA
- —
Planning estimate, not a quote. Rate and insurance are editable assumptions. Taxes can change after purchase; confirm HOA dues and their frequency. Mortgage insurance, closing costs, and maintenance are not included.
Recently sold nearby
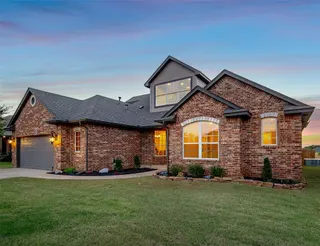 Sold
Sold Sold
Sold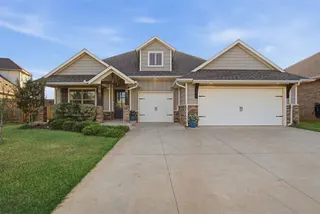 Sold
Sold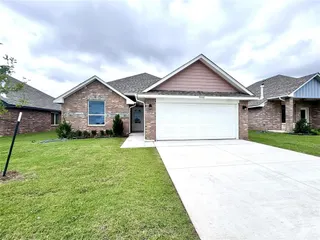 Sold
Sold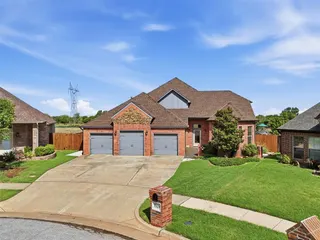 Sold
Sold Sold
Sold Listing provided courtesy of Matthew Owsley, Provenance Realty and Dev. ((405) 985-8044). Status: Active.
Listings courtesy of MLSOK as distributed by MLS GRID.
Based on information submitted to the MLS GRID as of Oct 22, 2026, 1:47 PM CT. All data is obtained from various sources and may not have been verified by broker or MLS GRID. Supplied Open House Information is subject to change without notice. All information should be independently reviewed and verified for accuracy. Properties may or may not be listed by the office/agent presenting the information. Some IDX listings have been excluded from this website.
Properties displayed may be listed or sold by various participants in the MLS, as established by the applicable MLS Governing Documents.
The listing information provided here is for consumers' personal, non-commercial use and may not be used for any purpose other than to identify prospective properties consumers may be interested in purchasing. Any use or search of this data other than by a consumer looking to purchase real estate is prohibited.
Data last updated Oct 22, 2026, 1:47 PM CT. MLS # 1242828. Homestead & Co is a licensed Oklahoma real estate brokerage.
Speak to an agent
We got your message
An agent will reach out shortly. Prefer to talk now? Call or text (405) 509-0541.
You’re all set
Five quick questions
So the agent who helps you already knows where you are. Every one is optional — skip anything you’d rather not say yet.