Montereau — Yukon, OK
14516 N Chambord Drive, Yukon, OK 73099
5 BD · 4 BA · 2,877 sq ft · Built 2022
The details
About this home
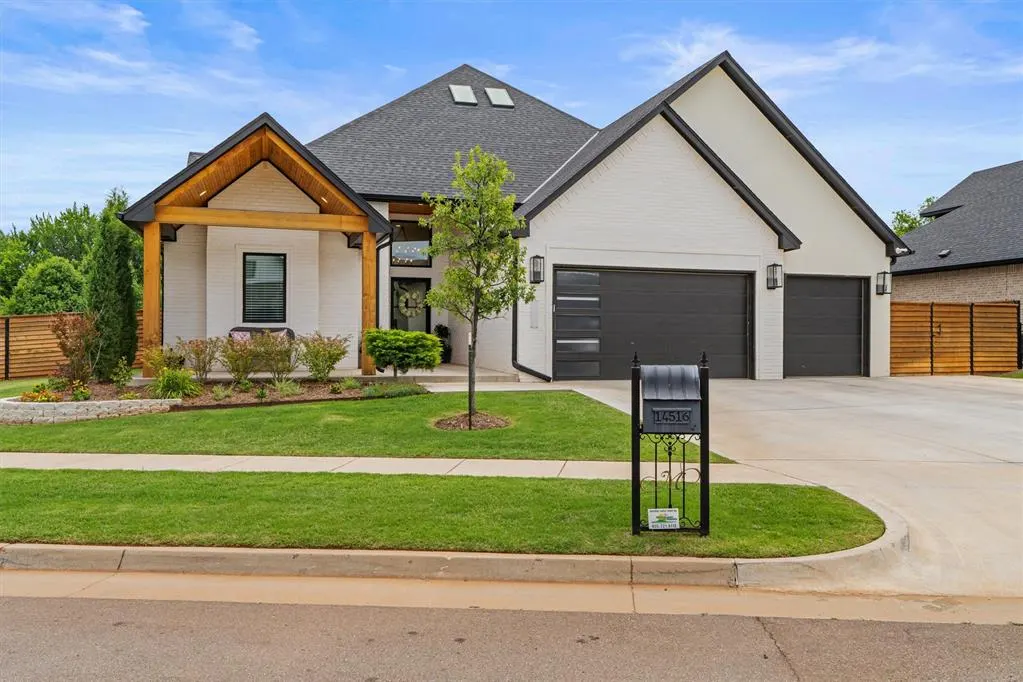
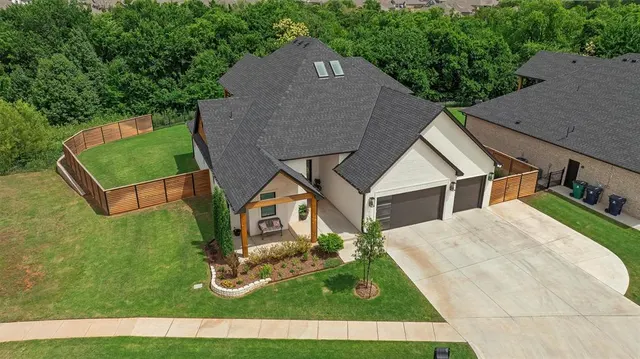
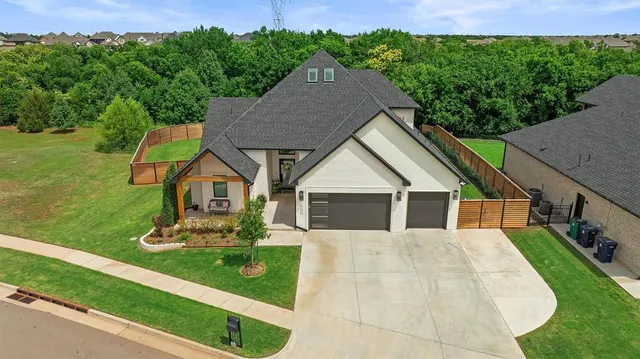
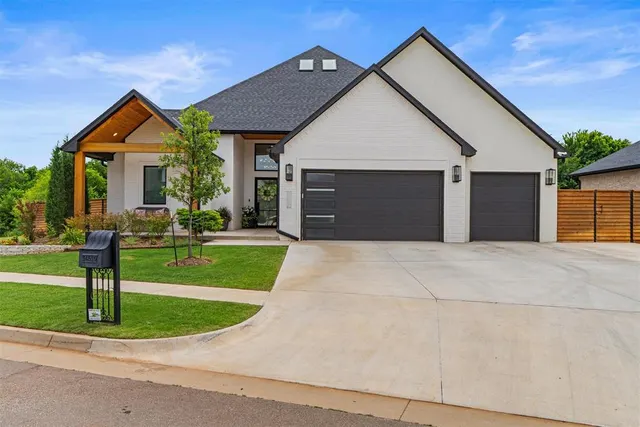
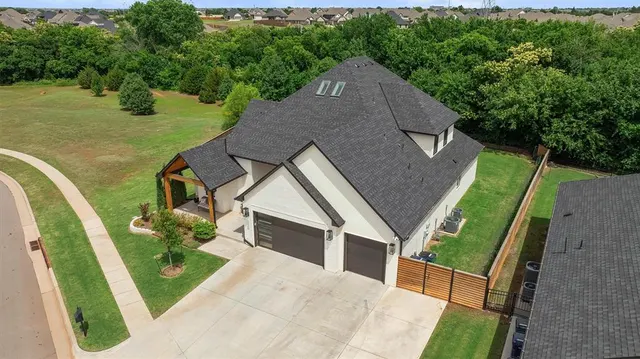
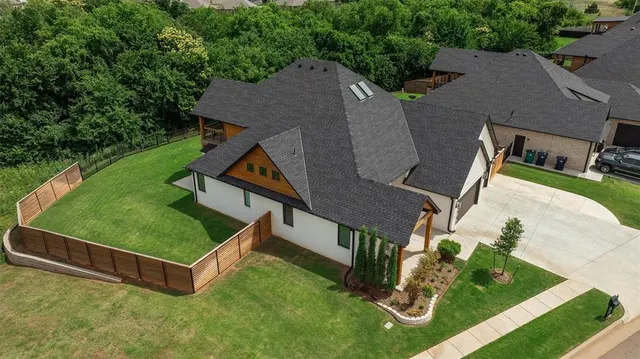
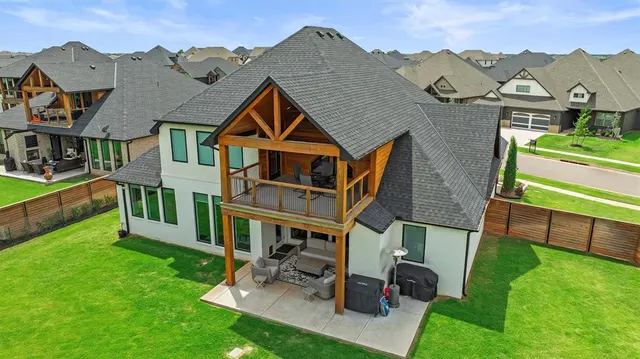
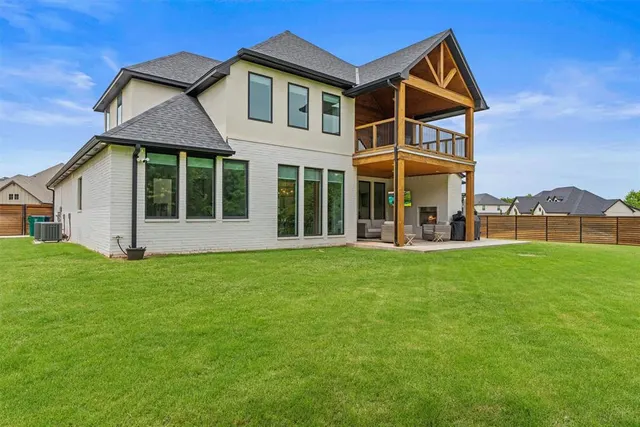
No Showings - August 27 -30th Luxury 5-Bedroom Custom Home on a Premium Greenbelt Lot in Montereau (Piedmont Schools) Rarely does a home offer this level of privacy, views, and upgraded finishes at this price point. Situated on a premium 0.3-acre lot backing permanent green space, this stunning custom home enjoys no backyard neighbors and no neighboring home to the east, creating a unique sense of openness that is nearly impossible to find in the neighborhood. Property Highlights: • Premium greenbelt lot with no neighbors behind and no future neighbor to the east • Large backyard with plenty of room for a future pool • Over 450 sq. ft. of outdoor living space including a massive upper-level deck overlooking the greenbelt • 15-ft vaulted ceilings with exposed wood beams and dramatic oversized entryway • Chef's kitchen featuring floor-to-ceiling glass-front cabinetry, quartz waterfall island, double ovens, 5-burner gas range, commercial-sized 60" refrigerator/freezer, and designer lighting • Spacious living room with electric fireplace and wall of windows capturing peaceful views • Luxurious primary suite with freestanding soaking tub, rainfall shower, and oversized custom closet with built-in dressers • Flexible 5-bedroom floorplan or 4 bedrooms plus a dedicated executive office with vaulted ceilings and custom trim work • Upstairs retreat with a large media/game room, private bedroom, full bath, and access to the expansive balcony deck • Covered patio with gas fireplace, perfect for year-round entertaining • 3-car garage with custom storage • Community amenities include pool, fitness center, and walking trails This is one of Montereau's most desirable homesites, offering a combination of privacy, views, natural light, outdoor living space, and luxury upgrades that is difficult to find under $600,000. Schedule a private showing today.
Price history
History from MLS records since this home was listed.
Monthly cost
— / month
Principal, interest, taxes, insurance, and HOA.
- Principal & interest
- —
- Property taxes
- —
- Home insurance
- —
- HOA
- —
An estimate, not a quote. Rates vary by lender and credit.
Recently sold nearby
 Sold
Sold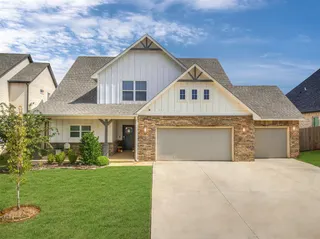 Sold
Sold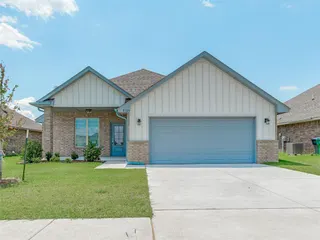 Sold
Sold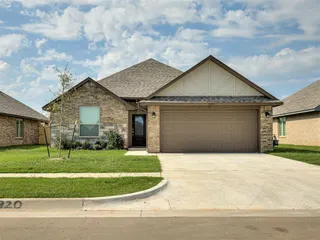 Sold
Sold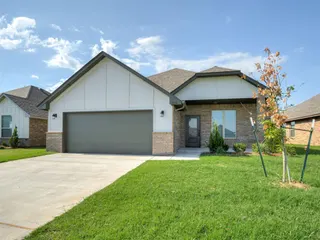 Sold
Sold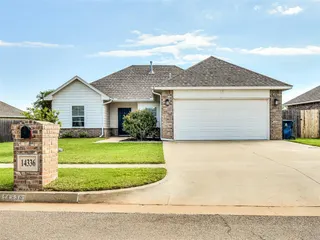 Sold
Sold  Listing provided courtesy of Yvonne Eason, Crown Homes Realty LLC ((405) 720-1951). Status: Sold.
Listings courtesy of MLSOK as distributed by MLS GRID.
Based on information submitted to the MLS GRID as of Sep 19, 2026, 10:01 PM CT. All data is obtained from various sources and may not have been verified by broker or MLS GRID. Supplied Open House Information is subject to change without notice. All information should be independently reviewed and verified for accuracy. Properties may or may not be listed by the office/agent presenting the information. Some IDX listings have been excluded from this website.
Properties displayed may be listed or sold by various participants in the MLS, as established by the applicable MLS Governing Documents.
The listing information provided here is for consumers' personal, non-commercial use and may not be used for any purpose other than to identify prospective properties consumers may be interested in purchasing. Any use or search of this data other than by a consumer looking to purchase real estate is prohibited.
Data last updated Sep 19, 2026, 10:01 PM CT. MLS # 1231660. Homestead & Co is a licensed Oklahoma real estate brokerage.
Speak to an agent
We got your message
An agent will reach out shortly. Prefer to talk now? Call or text (405) 509-0541.