



Montereau — Yukon, OK
9213 NW 147th Terrace, Yukon, OK 73099
4 BD · 3 BA · 2,900 sq ft · Built 2022
The details
About this home
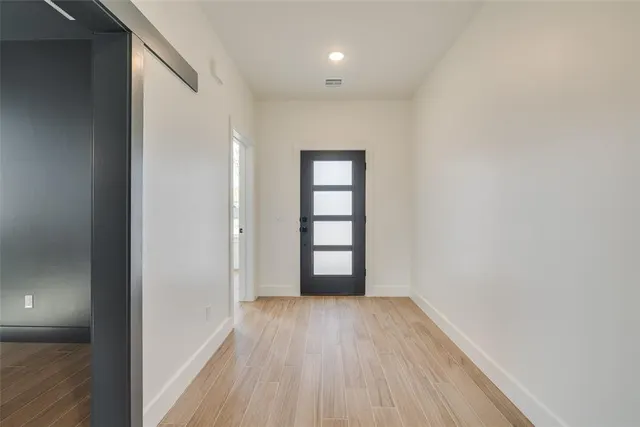
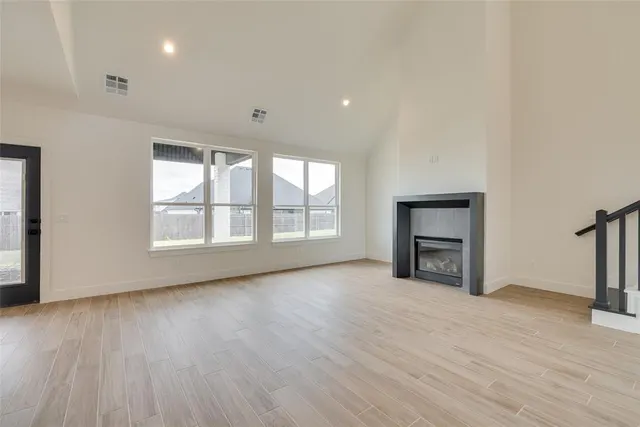
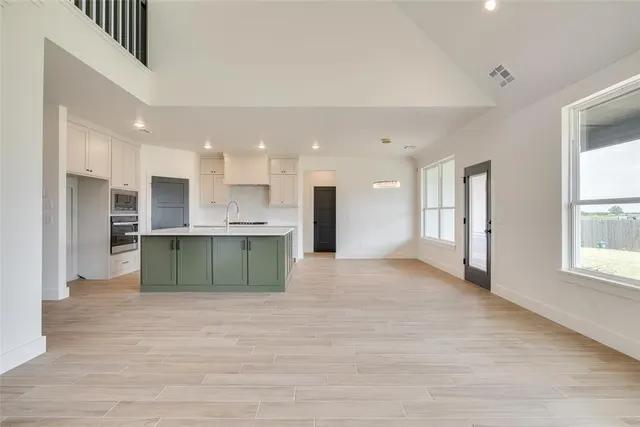
Welcome to 9213 NW 147th Terrace — a beautifully designed new construction home completed in 2025 and located in the highly desirable Montereau neighborhood. Blending modern elegance with thoughtful functionality, this home offers exceptional style, natural light, and a versatile floor plan designed for today’s lifestyle. From the moment you enter, you are welcomed by expansive windows, soaring natural light, and a striking modern glass front door. Rich custom woodwork throughout the home adds warmth, sophistication, and timeless character. At the center of the home is a chef-inspired kitchen featuring upgraded finishes, a large center island, and a premium appliance package complete with a five-burner drop-in cooktop, double ovens, and a built-in microwave — ideal for both everyday living and entertaining. The open-concept living area is anchored by a statement fireplace, creating an inviting atmosphere for gathering and relaxation. The main level offers a thoughtfully designed layout with a private study/flex room near the entry, a spacious primary suite, convenient laundry room, and a powder bath for guests. The formal dining area provides the perfect setting for hosting holidays and special occasions. Upstairs, you’ll find three additional bedrooms, a full bathroom, a large game room, and an additional flex space ideal for a home gym, office, media room, or creative studio.
Price history
History from MLS records since this home was listed.
Monthly cost
— / month
Principal, interest, taxes, insurance, and HOA.
The MLS reports $86 in annual taxes, which may not reflect the next owner's assessment. This calculation starts with a planning allowance of 1.1% of the price. Adjust taxes below after confirming the amount with your lender or county assessor.
- Principal & interest
- —
- Property taxes
- —
- Home insurance
- —
- HOA
- —
Planning estimate, not a quote. Rate and insurance are editable assumptions. Taxes can change after purchase; confirm HOA dues and their frequency. Mortgage insurance, closing costs, and maintenance are not included.
Recently sold nearby
 Sold
Sold Sold
Sold Sold
Sold Sold
Sold Sold
Sold Sold
Sold  Listing provided courtesy of Natalie Simon, eXp Realty, LLC ((888) 560-3964). Status: Sold.
Listings courtesy of MLSOK as distributed by MLS GRID.
Based on information submitted to the MLS GRID as of Sep 28, 2026, 10:01 PM CT. All data is obtained from various sources and may not have been verified by broker or MLS GRID. Supplied Open House Information is subject to change without notice. All information should be independently reviewed and verified for accuracy. Properties may or may not be listed by the office/agent presenting the information. Some IDX listings have been excluded from this website.
Properties displayed may be listed or sold by various participants in the MLS, as established by the applicable MLS Governing Documents.
The listing information provided here is for consumers' personal, non-commercial use and may not be used for any purpose other than to identify prospective properties consumers may be interested in purchasing. Any use or search of this data other than by a consumer looking to purchase real estate is prohibited.
Data last updated Sep 28, 2026, 10:01 PM CT. MLS # 1238293. Homestead & Co is a licensed Oklahoma real estate brokerage.
Speak to an agent
We got your message
An agent will reach out shortly. Prefer to talk now? Call or text (405) 509-0541.