


Montereau — Yukon, OK
14524 Giverny Lane, Yukon, OK 73099
4 BD · 4 BA · 2,896 sq ft · Built 2022
The details
About this home
This beautiful urban farmhouse–style retreat in the desirable Montereau community is designed with family living in mind. Downstairs Parents’ Retreat - The main level is all about comfort and privacy, with a spacious primary suite offering a peaceful escape. Upstairs Kids’ Haven – With 3 large bedrooms (one with private ensuite), 2 full baths, each featuring generous walk-in closets, a loft style office or homework nook, plus a bonus playroom, the upstairs is perfect for kids to spread out with their toys, clothes, and hobbies—no clutter, just room to grow. Outdoor Fun – The backyard is large enough for a pool, complete with a sprinkler system and privacy fencing—ideal for summer barbecues, soccer games, or future backyard dreams. Built to Last – Crafted by Two Structures Homes, this property features 2x6 exterior walls for superior durability and insulation, making it a highly energy-efficient home that saves on utility bills while keeping your family comfortable year-round. The seller is including a home security camera package. Farmhouse Charm – The home’s urban farmhouse look blends modern style with timeless character, creating the perfect setting for lasting family memories. With thoughtful design, plenty of storage, and energy smart construction, this home isn’t just a place to live—it’s a place to thrive. Conveniently located in Yukon’s Montereau community, you’ll enjoy a neighborhood pool and clubhouse, park, pond, and walking trail, and with easy access to schools, shopping, and more.
Price history
History from MLS records since this home was listed.
Monthly cost
— / month
Principal, interest, taxes, insurance, and HOA.
- Principal & interest
- —
- Property taxes
- —
- Home insurance
- —
- HOA
- —
Planning estimate, not a quote. Rate and insurance are editable assumptions. Taxes can change after purchase; confirm HOA dues and their frequency. Mortgage insurance, closing costs, and maintenance are not included.
Recently sold nearby
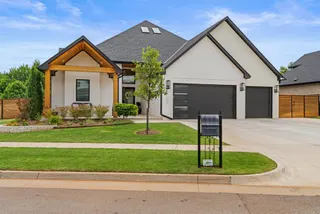 Sold
Sold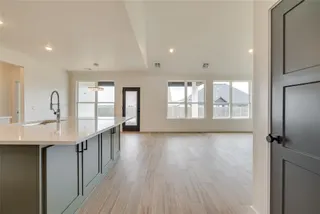 Sold
Sold Sold
Sold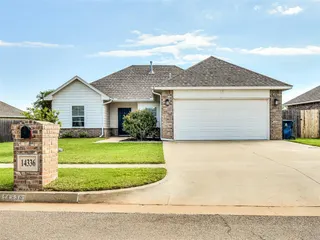 Sold
Sold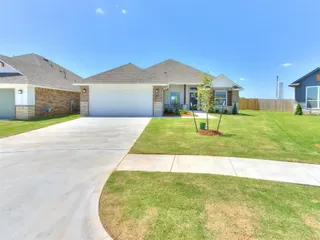 Sold
Sold Sold
Sold Listing provided courtesy of Adam Aguilar, ERA Courtyard Real Estate ((405) 720-7400). Status: Sold.
Listings courtesy of MLSOK as distributed by MLS GRID.
Based on information submitted to the MLS GRID as of Aug 11, 2026, 10:01 PM CT. All data is obtained from various sources and may not have been verified by broker or MLS GRID. Supplied Open House Information is subject to change without notice. All information should be independently reviewed and verified for accuracy. Properties may or may not be listed by the office/agent presenting the information. Some IDX listings have been excluded from this website.
Properties displayed may be listed or sold by various participants in the MLS, as established by the applicable MLS Governing Documents.
The listing information provided here is for consumers' personal, non-commercial use and may not be used for any purpose other than to identify prospective properties consumers may be interested in purchasing. Any use or search of this data other than by a consumer looking to purchase real estate is prohibited.
Data last updated Aug 11, 2026, 10:01 PM CT. MLS # 1238906. Homestead & Co is a licensed Oklahoma real estate brokerage.
Speak to an agent
We got your message
An agent will reach out shortly. Prefer to talk now? Call or text (405) 509-0541.