Manors Annecy — Oklahoma City, OK
14625 Chamberry Drive, Oklahoma City, OK 73142
5 BD · 6 BA · 5,720 sq ft · Built 2026
The details
About this home
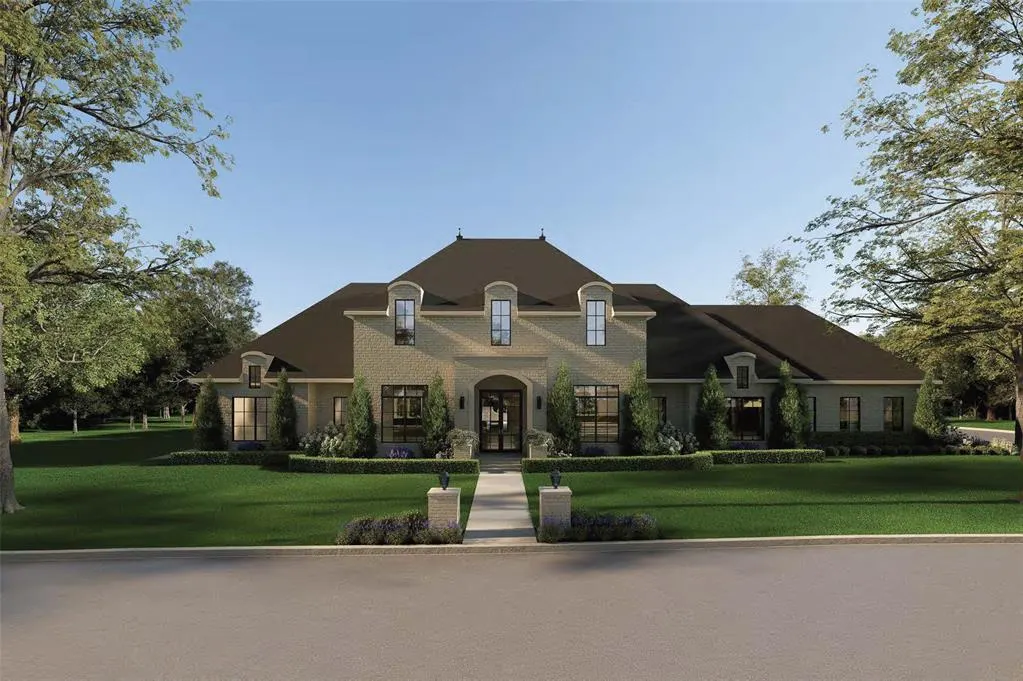
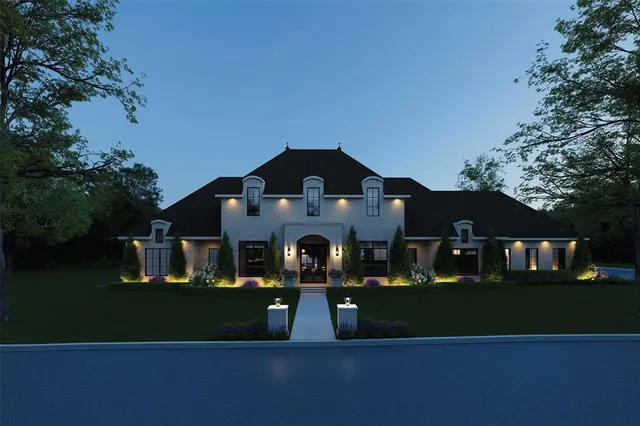
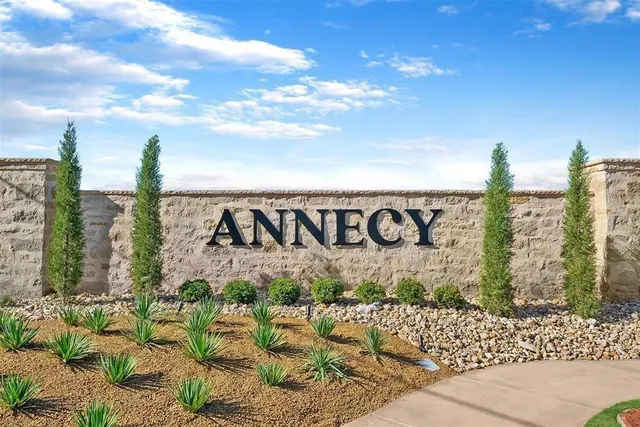
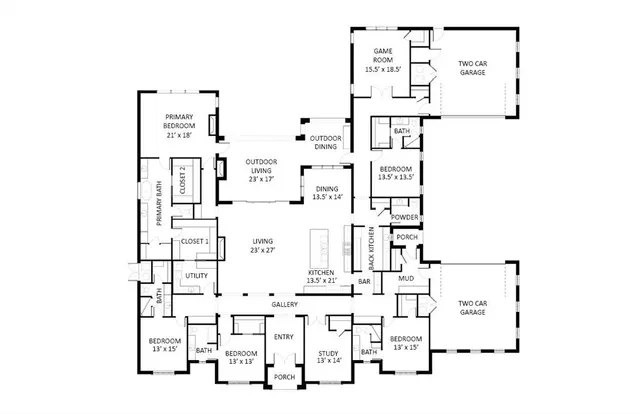
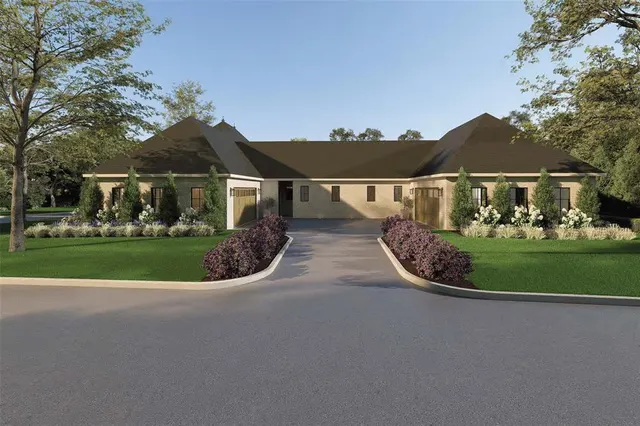
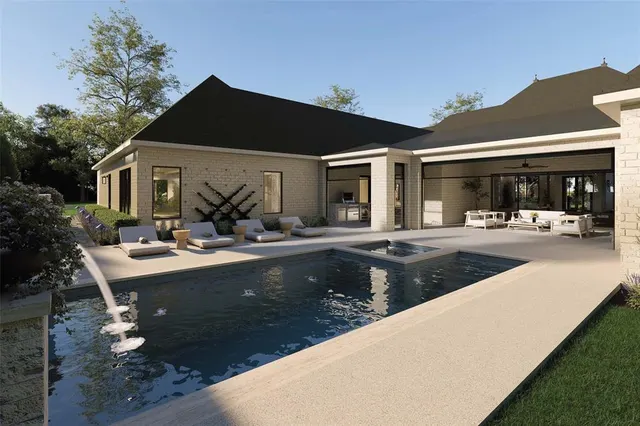
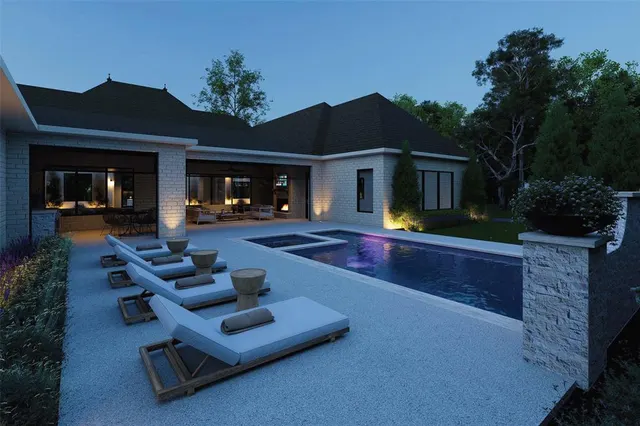
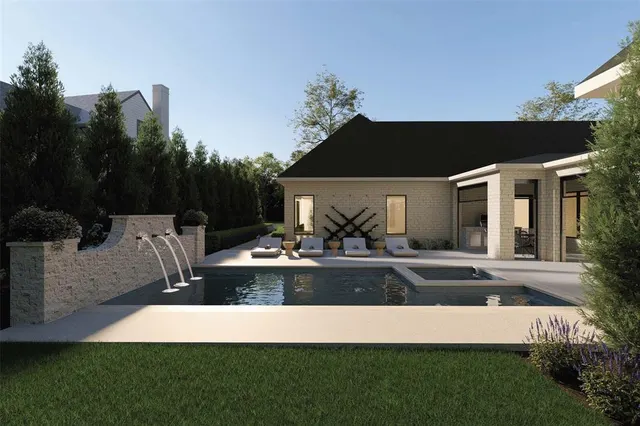
Located in the gated community of The Manors at Annecy and located in Deer Creek Schools, this stunning single-story custom home by Bill Roberts Custom Homes sits on almost a half-acre (lot and a half) and offers 5,720 sq ft of luxury living. Five bedrooms plus a private study and game room are complemented by premium white oak flooring, walnut cabinetry details, and a dramatic 16' entry with a groin ceiling gallery and Monte Cristo iron French doors. The primary suite features its own fireplace, while the chef's kitchen connects to a back kitchen with a second fridge, prep sink, ice maker, and coffee bar, perfect for entertaining. Step outside to a heated, self-cleaning pool and spa with water feature, an outdoor grill, and immaculately landscaped grounds with full sprinklers and French-drained gutters. Built to last with spray foam insulation, Class 4 shingles, premium wood windows, and an epoxy-coated 4-car garage. Thermador paneled appliances, a tankless water heater, smart thermostats, and a camera doorbell alarm system are all included along with so much more.
Price history
History from MLS records since this home was listed.
Monthly cost
— / month
Principal, interest, taxes, insurance, and HOA.
- Principal & interest
- —
- Property taxes
- —
- Home insurance
- —
- HOA
- —
An estimate, not a quote. Rates vary by lender and credit.
Recently sold nearby
 Sold
Sold Sold
Sold Sold
Sold Sold
Sold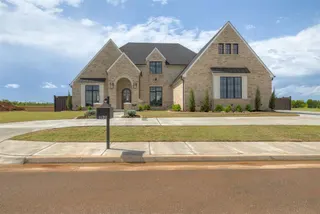 Sold
Sold Sold
Sold  Listing provided courtesy of Jack Reed, Stetson Bentley Realty LLC ((405) 200-0822). Status: Active.
Listings courtesy of MLSOK as distributed by MLS GRID.
Based on information submitted to the MLS GRID as of Sep 1, 2026, 4:38 PM CT. All data is obtained from various sources and may not have been verified by broker or MLS GRID. Supplied Open House Information is subject to change without notice. All information should be independently reviewed and verified for accuracy. Properties may or may not be listed by the office/agent presenting the information. Some IDX listings have been excluded from this website.
Properties displayed may be listed or sold by various participants in the MLS, as established by the applicable MLS Governing Documents.
The listing information provided here is for consumers' personal, non-commercial use and may not be used for any purpose other than to identify prospective properties consumers may be interested in purchasing. Any use or search of this data other than by a consumer looking to purchase real estate is prohibited.
Data last updated Sep 1, 2026, 4:38 PM CT. MLS # 1240713. Homestead & Co is a licensed Oklahoma real estate brokerage.
Speak to an agent
We got your message
An agent will reach out shortly. Prefer to talk now? Call or text (405) 509-0541.