
Falls — Jones, OK
14708 Cascade Drive, Jones, OK 73049
4 BD · 4 BA · 3,155 sq ft · Built 2021
More homes like this
The details
About this home
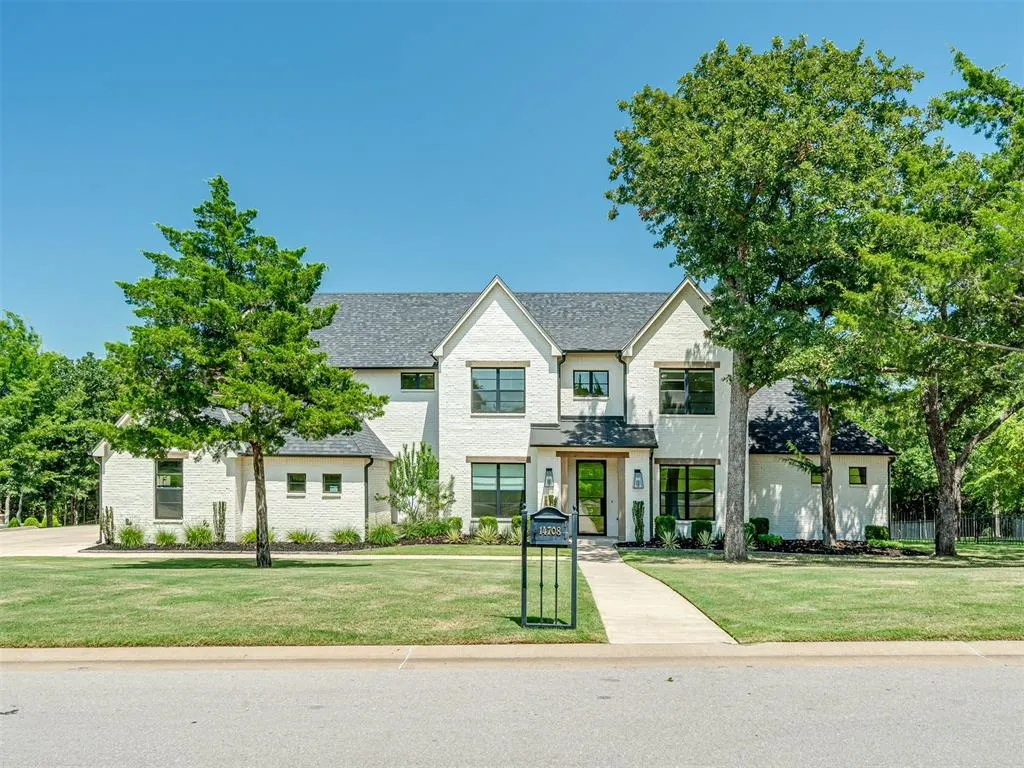
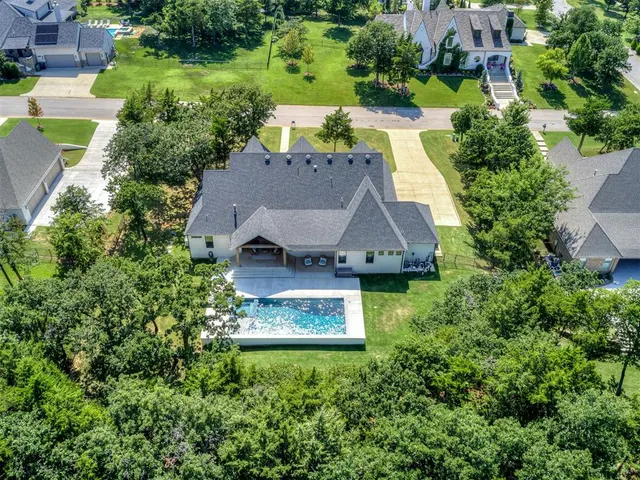
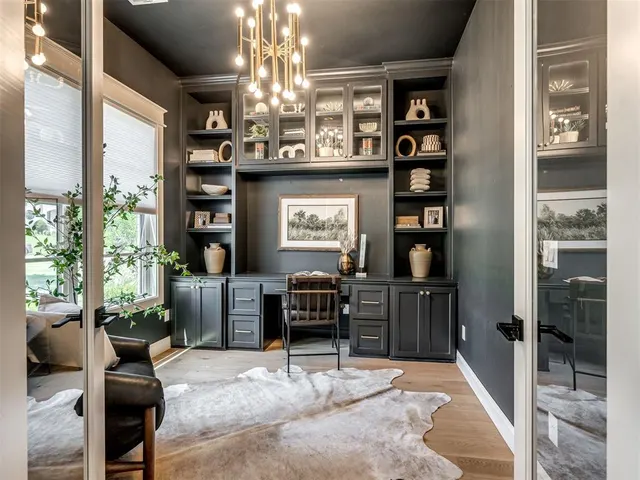
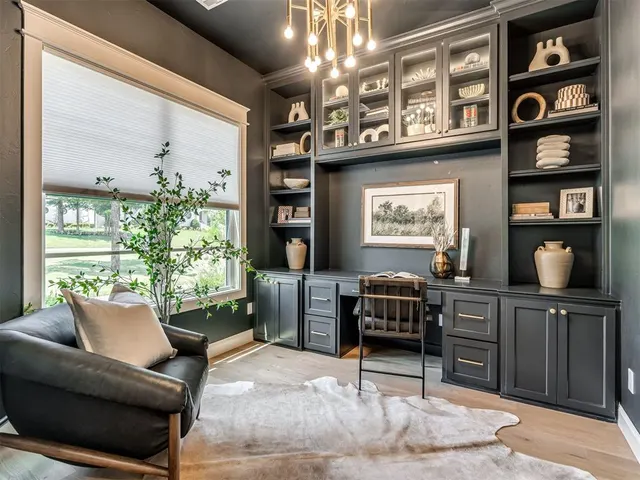
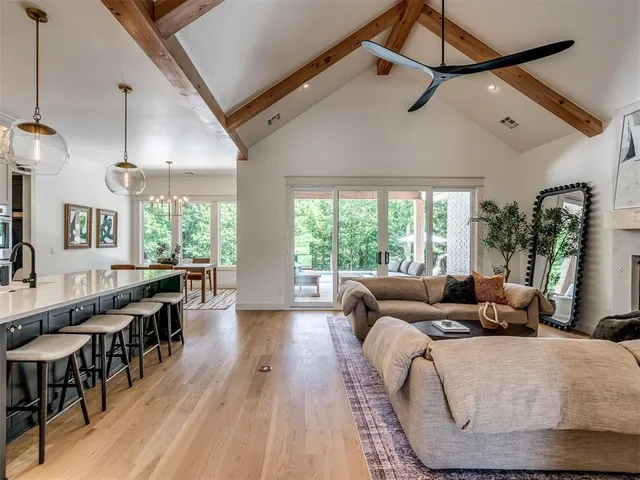
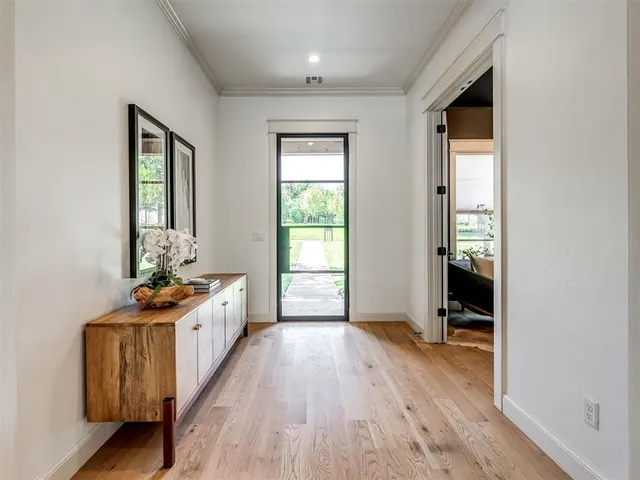
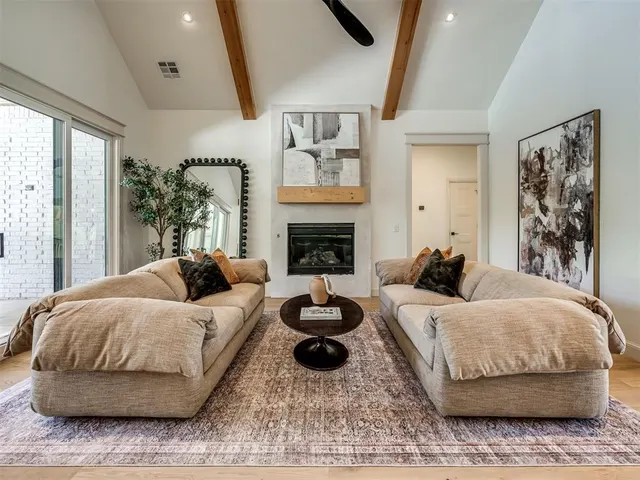
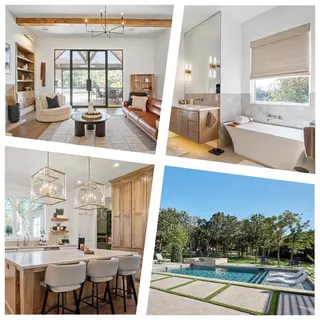
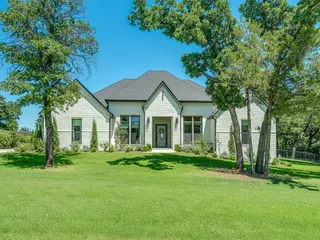
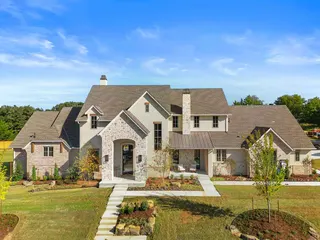
Modern Tudor offers the perfect blend of timeless architecture and functional design. This thoughtfully designed home features 4 bedrooms, 4 full bathrooms, a private study, an upstairs bonus/media room, and an oversized 4-car garage, providing ample space for both everyday living and entertaining. Expansive windows fill the home with natural light, while a dramatic wall of sliding glass doors seamlessly connects the spacious living area to the covered outdoor patio, creating the ideal indoor-outdoor lifestyle. The inviting living room showcases soaring vaulted ceilings with exposed wood beams. The chef's kitchen is designed to impress with an oversized island, farmhouse sink, double ovens, walk-in pantry, abundant cabinetry, and premium finishes, all overlooking the dining and living spaces. The luxurious primary suite serves as a private retreat with hardwood floors, a cozy sitting area, dual vanities, an oversized walk-in shower with rain head, and an expansive walk-in closet that conveniently connects to the laundry room. Each secondary bedroom offers generous space and access to its own full bathroom, ensuring comfort and privacy for family and guests. The outdoor living experience is truly exceptional with a newly constructed resort-style pool and hot tub, creating a private backyard oasis surrounded by mature trees and peaceful wooded views. Designed for both relaxation and entertaining, this outdoor retreat offers the perfect setting for summer gatherings, quiet evenings, and enjoying the natural beauty of the property. Located within the award-winning Edmond School District this remarkable home combines elegant design, quality craftsmanship, and serene wooded surroundings to create an exceptional living experience in one of Edmond's premier communities.
Price history
History from MLS records since this home was listed.
Monthly cost
— / month
Principal, interest, taxes, insurance, and HOA.
Assumes a $946,000 price, 20% down, 30-year fixed rate at 7.11% (APR 7.11%). Includes taxes, insurance, and HOA dues; mortgage insurance not included. APR assumed equal to the rate; actual APR will be higher with lender fees. Estimate only. Not a loan offer or commitment.
- Principal & interest
- —
- Property taxes
- —
- Home insurance
- —
- HOA
- —
Planning estimate, not a quote. Rate and insurance are editable assumptions. Taxes can change after purchase; confirm HOA dues and their frequency. Mortgage insurance, closing costs, and maintenance are not included.
Rate: Freddie Mac Primary Mortgage Market Survey 30-year fixed average for the week of Nov 12, 2026, via FRED. An average, not a quote.
Insurance: about $5,800/yr for a $300,000 Oklahoma home, scaled by price (Oklahoma average, InsuranceNewsNet and Insurify 2026 studies). Your quote depends on the home, roof, deductible and insurer.
What will insurance cost on this home?
Get a free homeowners insurance quote from a licensed local agent.
Liberty Link Group · licensed insurance agency
Get a free quote
Liberty Link Group is a licensed Oklahoma insurance agency. A licensed agent will contact you.
A quote is not a policy or a binder. Coverage depends on the insurance company's review.
Your request also goes to your Homestead & Co agent. We share only what you type here plus the general price range you were looking at.
Get pre-approved
A local lender can tell you what you can borrow — free, and it does not commit you to anything.
Kurt Swink · Financial Concepts Mortgage
Get pre-approved
Kurt Swink, NMLS #207515 · Financial Concepts Mortgage, NMLS #181632.
This is not a loan application, a rate quote, an offer of credit or a commitment to lend. Loan approval depends on the lender's review.
Equal Housing Opportunity.
Your request also goes to your Homestead & Co agent. We share only what you type here plus the general price range you were looking at.
Recently sold nearby
 Sold
 Sold
 Sold
 Sold
 Sold
 Sold
 Listing provided courtesy of Mary Hatch, West and Main Homes ((405) 652-0078). Status: Sold.
Listings courtesy of MLSOK as distributed by MLS GRID.
Based on information submitted to the MLS GRID as of Nov 12, 2026, 9:01 PM CT. All data is obtained from various sources and may not have been verified by broker or MLS GRID. Supplied Open House Information is subject to change without notice. All information should be independently reviewed and verified for accuracy. Properties may or may not be listed by the office/agent presenting the information. Some IDX listings have been excluded from this website.
Properties displayed may be listed or sold by various participants in the MLS, as established by the applicable MLS Governing Documents.
The listing information provided here is for consumers' personal, non-commercial use and may not be used for any purpose other than to identify prospective properties consumers may be interested in purchasing. Any use or search of this data other than by a consumer looking to purchase real estate is prohibited.
Data last updated Nov 12, 2026, 9:01 PM CT. MLS # 1240455. Homestead & Co is a licensed Oklahoma real estate brokerage.
Speak to an agent
We got your message
An agent will reach out shortly. Prefer to talk now? Call or text (405) 509-0541.
Keep browsing
See every detail on this home
Tell us who you are to keep viewing listings, photos, and price history.
Already registered? Sign in