


Deer Brook — Oklahoma City, OK
14917 Mackay Drive, Oklahoma City, OK 73142
4 BD · 4 BA · 2,997 sq ft · Built 2026
The details
About this home
Introducing the all-new Florence floor plan in the highly sought-after Deer Creek School District — a stunning luxury new construction home designed for modern living, flexible space, and timeless style. This energy-efficient home offers comfort, functionality, upscale finishes, and quality craftsmanship throughout. This spacious two-story home features 4 bedrooms, 3 full bathrooms, a dedicated study, oversized bonus room, tandem 3-car garage, and thoughtfully designed indoor and outdoor living spaces. Warm wood tones, designer finishes, natural light, and an open-concept layout create an inviting feel from the moment you enter. The gourmet kitchen features a large center island, custom cabinetry, walk-in pantry, floating shelves, coffee bar, stainless steel GE appliances, built-in gas range, built-in oven, microwave, dishwasher, and modern finishes perfect for entertaining and everyday living. The open living and dining areas create seamless flow for gatherings and daily life. The private primary suite offers split vanities, oversized walk-in closet, soaking tub, elegant glass-enclosed shower, and spa-inspired finishes. A dedicated home office with double glass doors provides ideal flex space for remote work or study. Upstairs includes an additional bedroom, full bathroom, and oversized bonus room perfect for a game room, media room, second living area, or guest retreat. Outdoor living features covered front and back patios, professional landscaping, underground sprinkler system, rain gutters, and beautiful curb appeal. The tandem 3-car garage offers exceptional storage and parking flexibility buyers are searching for. If you are searching for luxury homes in Deer Creek, new construction homes in Oklahoma City, homes with bonus rooms, office space, open floor plans, or 3-car garages in the Deer Creek School District, the Florence floor plan delivers style, comfort, and flexibility.
Price history
History from MLS records since this home was listed.
Monthly cost
— / month
Principal, interest, taxes, insurance, and HOA.
- Principal & interest
- —
- Property taxes
- —
- Home insurance
- —
- HOA
- —
An estimate, not a quote. Rates vary by lender and credit.
Recently sold nearby
 Sold
Sold Sold
Sold Sold
Sold Sold
Sold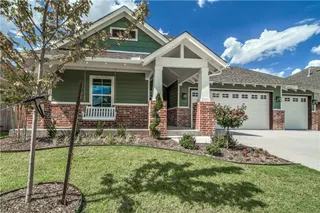 Sold
Sold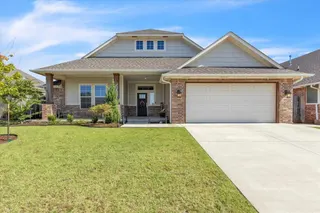 Sold
Sold  Listing provided courtesy of Millie Eubanks, Gable & Grace Group (405-317-7700). Status: Active.
Listings courtesy of MLSOK as distributed by MLS GRID.
Based on information submitted to the MLS GRID as of Sep 3, 2026, 12:36 AM CT. All data is obtained from various sources and may not have been verified by broker or MLS GRID. Supplied Open House Information is subject to change without notice. All information should be independently reviewed and verified for accuracy. Properties may or may not be listed by the office/agent presenting the information. Some IDX listings have been excluded from this website.
Properties displayed may be listed or sold by various participants in the MLS, as established by the applicable MLS Governing Documents.
The listing information provided here is for consumers' personal, non-commercial use and may not be used for any purpose other than to identify prospective properties consumers may be interested in purchasing. Any use or search of this data other than by a consumer looking to purchase real estate is prohibited.
Data last updated Sep 3, 2026, 12:36 AM CT. MLS # 1229321. Homestead & Co is a licensed Oklahoma real estate brokerage.
Speak to an agent
We got your message
An agent will reach out shortly. Prefer to talk now? Call or text (405) 509-0541.