West Harrison — Elk City, OK
1510 W E Avenue, Elk City, OK 73644
3 BD · 2 BA · 2,203 sq ft · Built 1980
The details
About this home
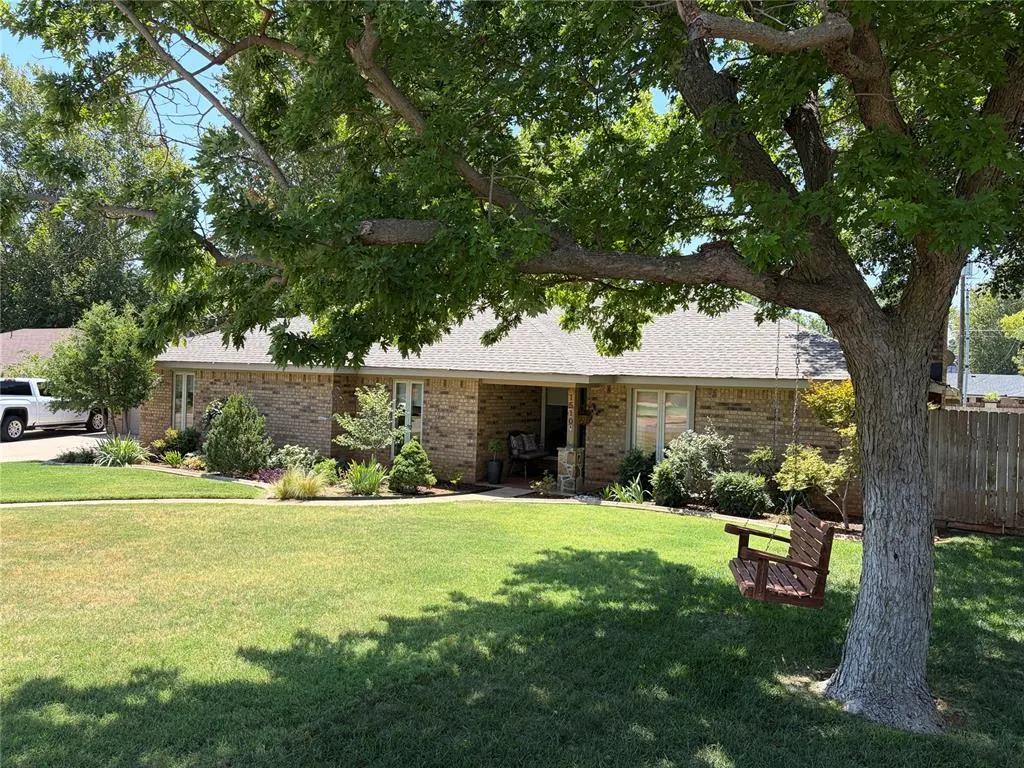
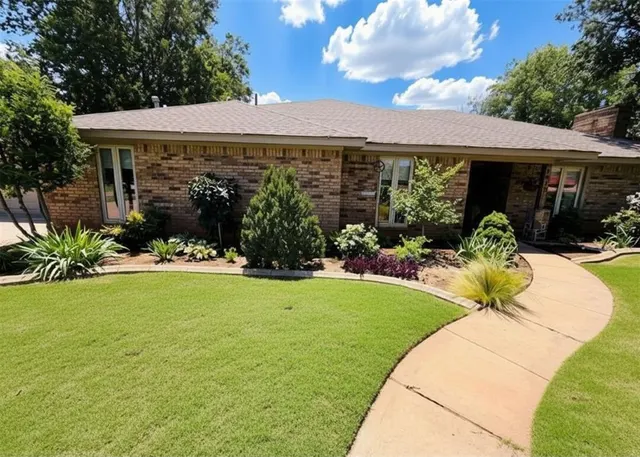
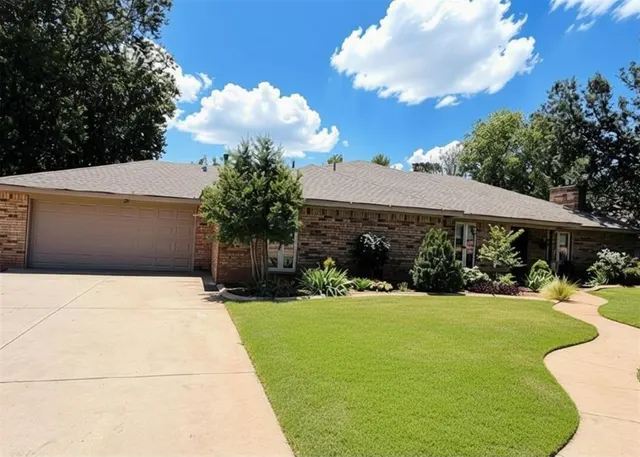
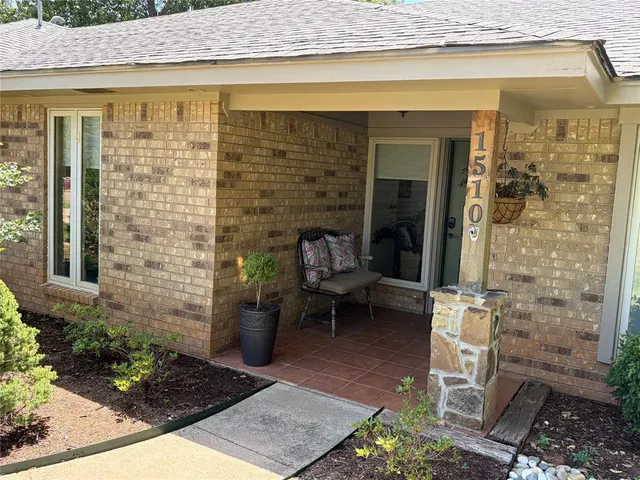
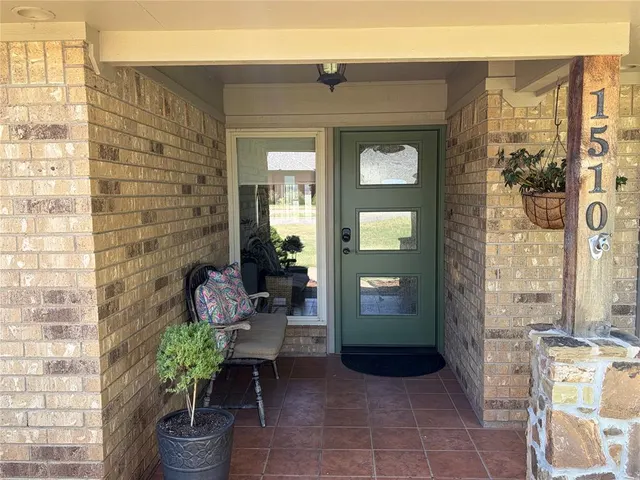
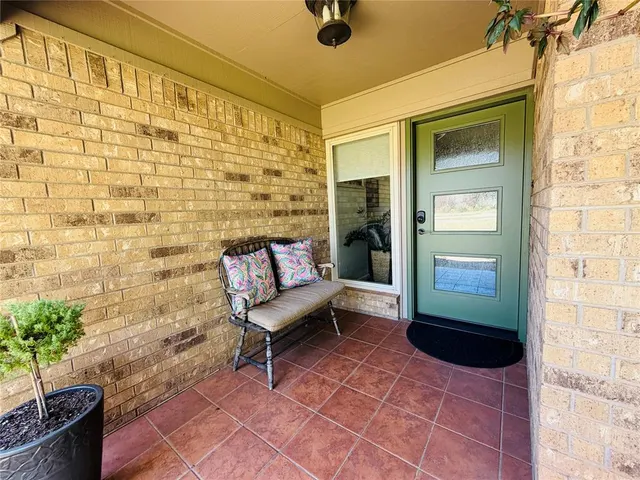
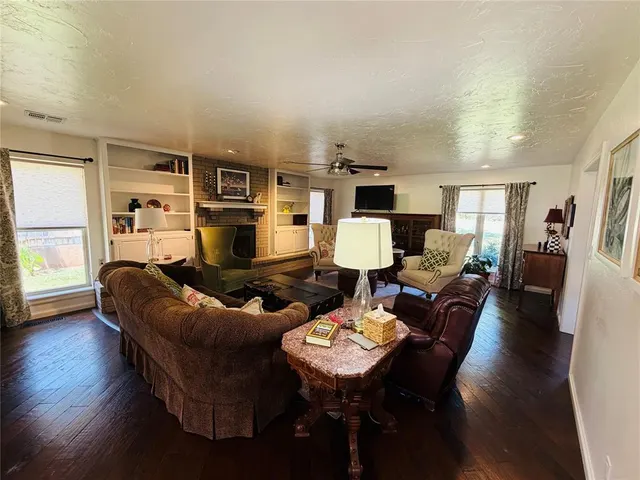
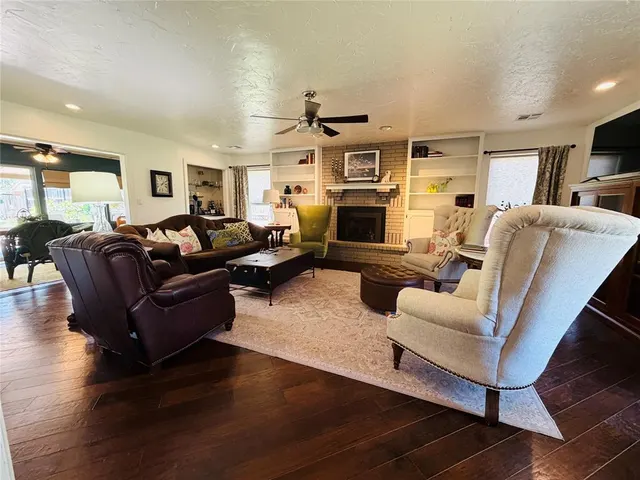
Welcome to 1510 W E Ave., a beautifully updated home where quality craftsmanship and thoughtful design come together to create an exceptional living experience. Over the past two years, the property has seen extensive improvements, including a new central heating and air system with all-new ductwork, a new roof, and new gutters. The workshop is also receiving a new roof, adding long-term peace of mind. Inside, the home showcases a custom Adams kitchen that serves as the heart of the home, along with all-new interior doors, updated wood trim, and fresh interior and exterior paint. A new front door and refreshed entryway create a warm and inviting first impression. Every space has been carefully updated, giving the home a polished, magazine-worthy feel. The spacious living room features a gas fireplace, recessed lighting, and a built-in coffee/wet bar with additional storage—ideal for both entertaining and everyday comfort. Just off the main living area is a 10' x 16' enclosed sunroom that adds valuable additional living space not included in the listed square footage. The kitchen offers a large walk-in pantry and an adjoining dining area perfect for gatherings. The oversized primary suite includes space for a sitting area, while the luxurious primary bath features dual vanities, a large walk-in shower, and an oversized jetted tub. Both secondary bedrooms are generously sized with large closets. Additional interior highlights include a well-appointed laundry room with a folding counter and built-in storage, as well as convenient hallway storage. Outside, the fully landscaped property includes a garden area, workshop, and a charming two-person tree swing. Whether relaxing, entertaining, or enjoying a quiet morning, the outdoor spaces are designed for comfort and enjoyment. This is more than a home—it’s a lifestyle. Don’t miss your chance to see this remarkable property. Schedule your private showing today.
Price history
History from MLS records since this home was listed.
Monthly cost
— / month
Principal, interest, taxes, insurance, and HOA.
- Principal & interest
- —
- Property taxes
- —
- Home insurance
- —
- HOA
- —
An estimate, not a quote. Rates vary by lender and credit.
Recently sold nearby
 Sold
Sold Sold
Sold Sold
Sold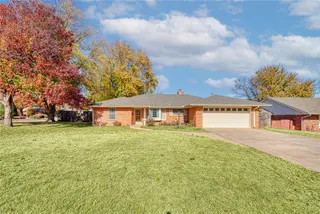 Sold
Sold Sold
Sold Sold
Sold  Listing provided courtesy of David Osterloh, Western Oklahoma Realty II LLC ((580) 225-6271). Status: Active.
Listings courtesy of MLSOK as distributed by MLS GRID.
Based on information submitted to the MLS GRID as of Sep 14, 2026, 4:30 PM CT. All data is obtained from various sources and may not have been verified by broker or MLS GRID. Supplied Open House Information is subject to change without notice. All information should be independently reviewed and verified for accuracy. Properties may or may not be listed by the office/agent presenting the information. Some IDX listings have been excluded from this website.
Properties displayed may be listed or sold by various participants in the MLS, as established by the applicable MLS Governing Documents.
The listing information provided here is for consumers' personal, non-commercial use and may not be used for any purpose other than to identify prospective properties consumers may be interested in purchasing. Any use or search of this data other than by a consumer looking to purchase real estate is prohibited.
Data last updated Sep 14, 2026, 4:30 PM CT. MLS # 1240703. Homestead & Co is a licensed Oklahoma real estate brokerage.
Speak to an agent
We got your message
An agent will reach out shortly. Prefer to talk now? Call or text (405) 509-0541.