
Bixby, OK 74008
15432 S 69th EastPlace, Bixby, OK 74008
4 BD · 2 BA · 2,031 sq ft · Built 2022
Listing courtesy of eXp Realty, LLC (BO) · Sabrina Shaw · (888) 560-3964
More homes like this
The details
About this home
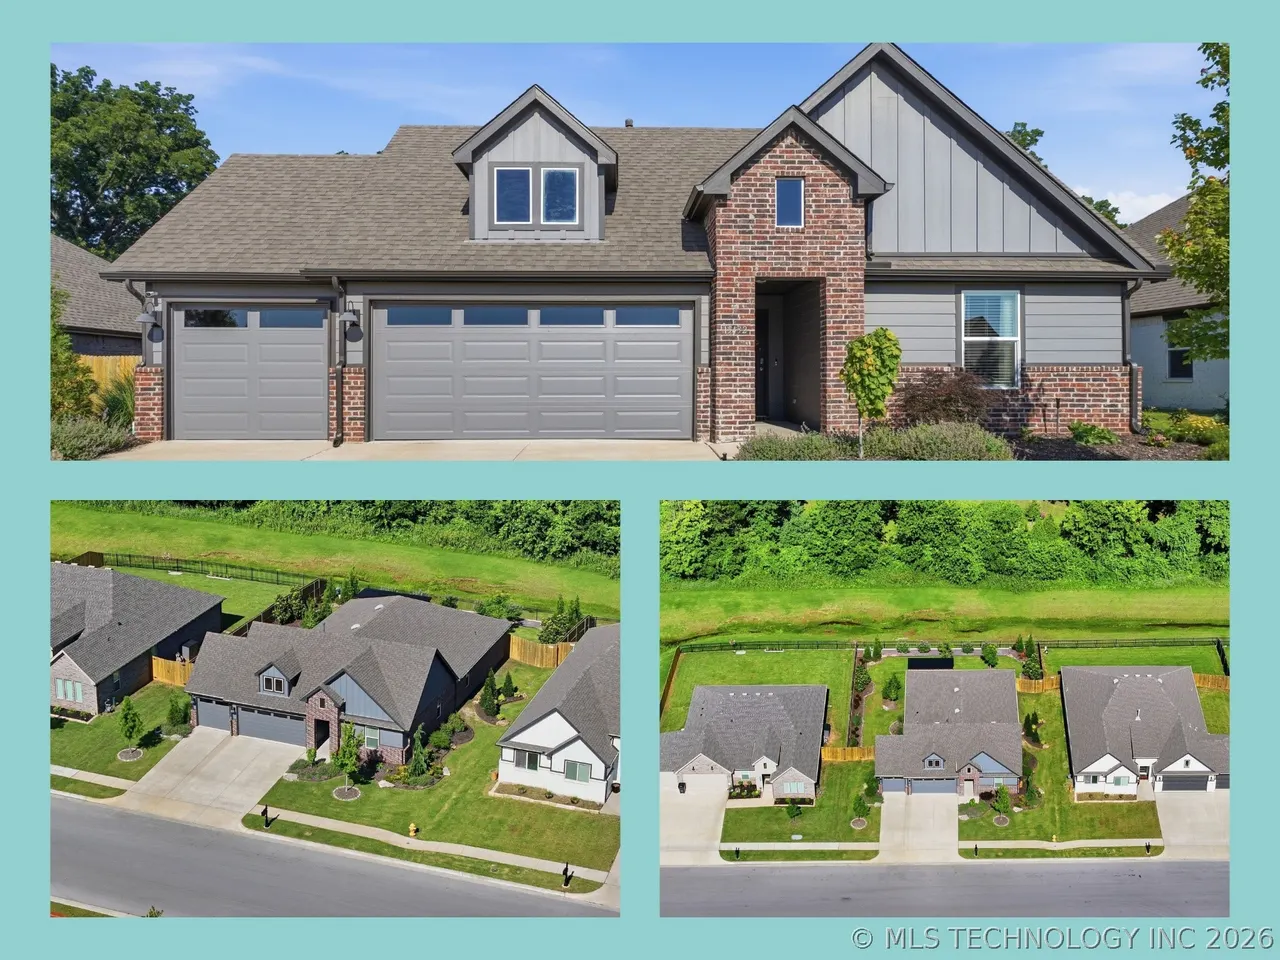
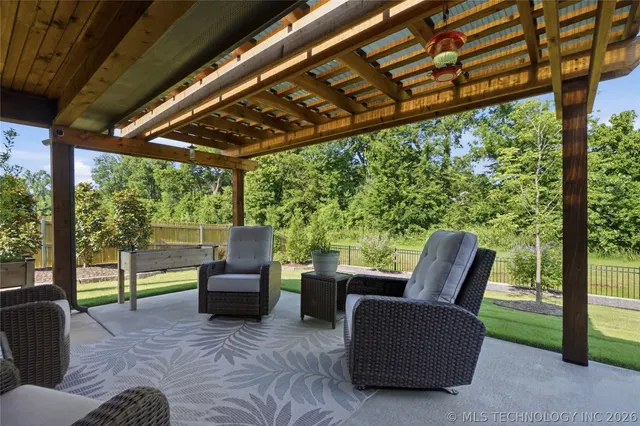
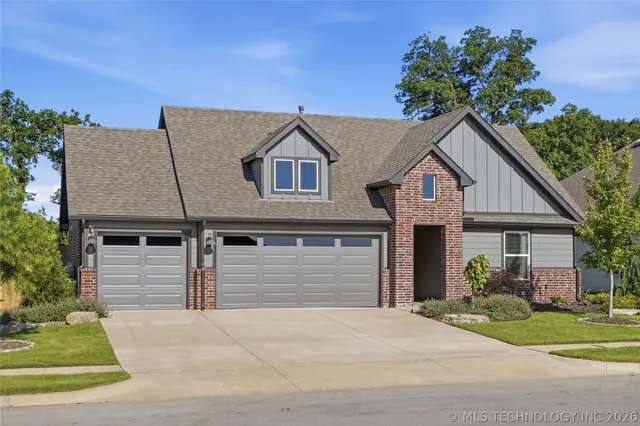
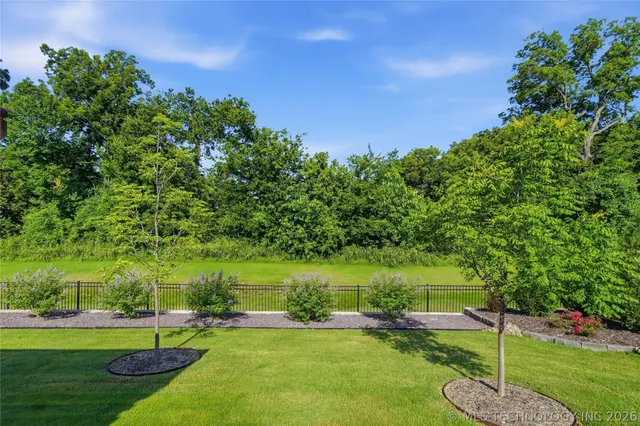
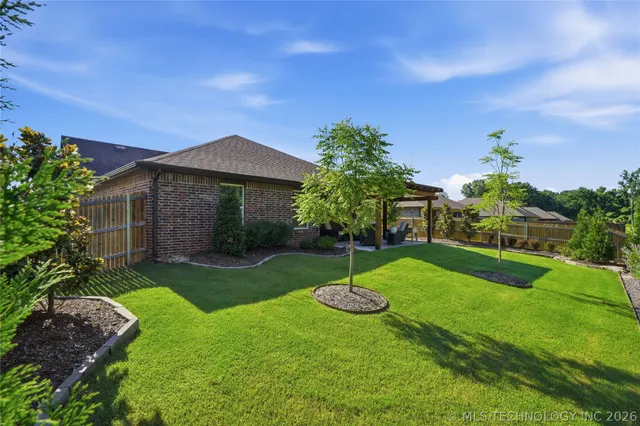
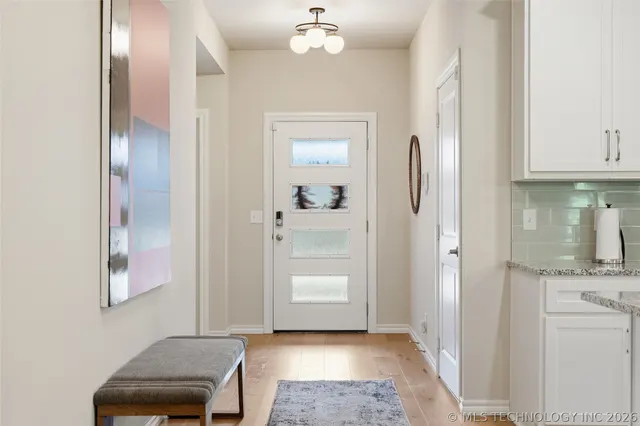
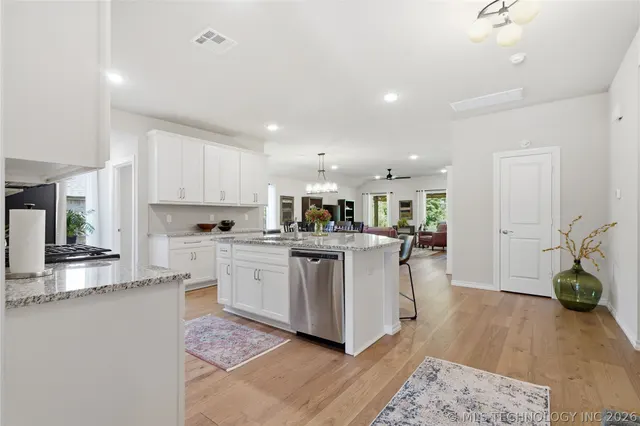
Privacy, beauty, & a view that feels like the countryside. Tucked along a private greenbelt in Bixby Schools, this single-story home offers a peaceful setting that is hard to find. A small creek runs behind the property, with no neighbors directly behind you, creating a sense of privacy from the moment you step outside. From the backyard and primary suite, the view stretches toward a nearby hillside where horses can often be seen. It feels less like living in a neighborhood and more like having your own quiet piece of the countryside. Professional landscaping, an expanded patio, covered back porch, pergola, and extra concrete. Morning coffee, dinner outside, evenings under the pergola, kids or pets playing in the yard, friends gathered on the patio; this is the kind of space that becomes part of your daily rhythm. Inside, the home is open, comfortable, and designed for everyday living. The kitchen centers around a unique oversized island with plenty of room for cooking, serving, homework, conversation, or a laptop. New interior paint gives a cozy and fresh vibe. One of the bedrooms could be a great home office. Updates include engineered hardwood flooring, tile in the laundry room, updated lighting, ceiling fans in all four bedrooms and the living room, added can lights, dimmers, extra outlets, and upgraded switches for convenience. The practical updates are already done, too: insulated garage doors with windows, a security system that will remain, a 240-volt outlet for electric vehicle charging. You are less than 10 minutes from groceries, restaurants, and Bixby’s Downtown River District, with a fire station and emergency vehicles about a quarter mile away. If you are looking for a move-in-ready single-story home in Bixby Schools with updated finishes, flexible office space, professional landscaping, a private greenbelt, creek views, outdoor living, EV charging, and a backyard that feels like a retreat, this one is it.
Price history
History from MLS records since this home was listed.
Monthly cost
— / month
Principal, interest, taxes, insurance, and HOA.
Assumes a $350,000 price, 20% down, 30-year fixed rate at 7.28% (APR 7.28%). Includes taxes, insurance, and HOA dues; mortgage insurance not included. APR assumed equal to the rate; actual APR will be higher with lender fees. Estimate only. Not a loan offer or commitment.
An annual tax record is not available. This calculation starts with a planning allowance of 1.1% of the price. Adjust taxes below after confirming the amount with your lender or county assessor.
- Principal & interest
- —
- Property taxes
- —
- Home insurance
- —
- HOA
- —
Planning estimate, not a quote. Rate and insurance are editable assumptions. Taxes can change after purchase; confirm HOA dues and their frequency. Mortgage insurance, closing costs, and maintenance are not included.
Rate: Freddie Mac Primary Mortgage Market Survey 30-year fixed average for the week of Nov 19, 2026, via FRED. An average, not a quote.
Insurance: about $5,800/yr for a $300,000 Oklahoma home, scaled by price (Oklahoma average, InsuranceNewsNet and Insurify 2026 studies). Your quote depends on the home, roof, deductible and insurer.
What will insurance cost on this home?
Get a free homeowners insurance quote from a licensed local agent.
Liberty Link Group · licensed insurance agency
Get a free quote
Liberty Link Group is a licensed Oklahoma insurance agency. A licensed agent will contact you.
A quote is not a policy or a binder. Coverage depends on the insurance company's review.
Your request also goes to your Homestead & Co agent. We share only what you type here plus the general price range you were looking at.
Get pre-approved
A local lender can tell you what you can borrow — free, and it does not commit you to anything.
Kurt Swink · Financial Concepts Mortgage
Get pre-approved
Kurt Swink, NMLS #207515 · Financial Concepts Mortgage, NMLS #181632.
This is not a loan application, a rate quote, an offer of credit or a commitment to lend. Loan approval depends on the lender's review.
Equal Housing Opportunity.
Your request also goes to your Homestead & Co agent. We share only what you type here plus the general price range you were looking at.
Recently sold nearby
 Sold
 Sold
 Sold
Explore the area
Listing provided courtesy of Sabrina Shaw, eXp Realty, LLC (BO) · (888) 560-3964 · [email protected] . Status: Sold.
Listing information provided by MLS Technology, Inc. (Tulsa).
IDX information is provided exclusively for consumers’ personal, non-commercial use, it may not be used for any purpose other than to identify prospective properties consumers may be interested in purchasing, and the data is deemed reliable but is not guaranteed accurate by the MLS.
Listing data last updated Aug 31, 2026, 8:52 AM CT. MLS # 2623077. Displayed by Homestead & Co, a licensed Oklahoma real estate brokerage.
Speak to an agent
We got your message
An agent will reach out shortly. Prefer to talk now? Call or text (405) 509-0541.
Keep browsing
See every detail on this home
Tell us who you are to keep viewing listings, photos, and price history.
Already registered? Sign in