Robin Ridge — Edmond, OK
15513 Cardinal Nest Drive, Edmond, OK 73013
4 BD · 2 BA · 1,721 sq ft · Built 2012
The details
About this home
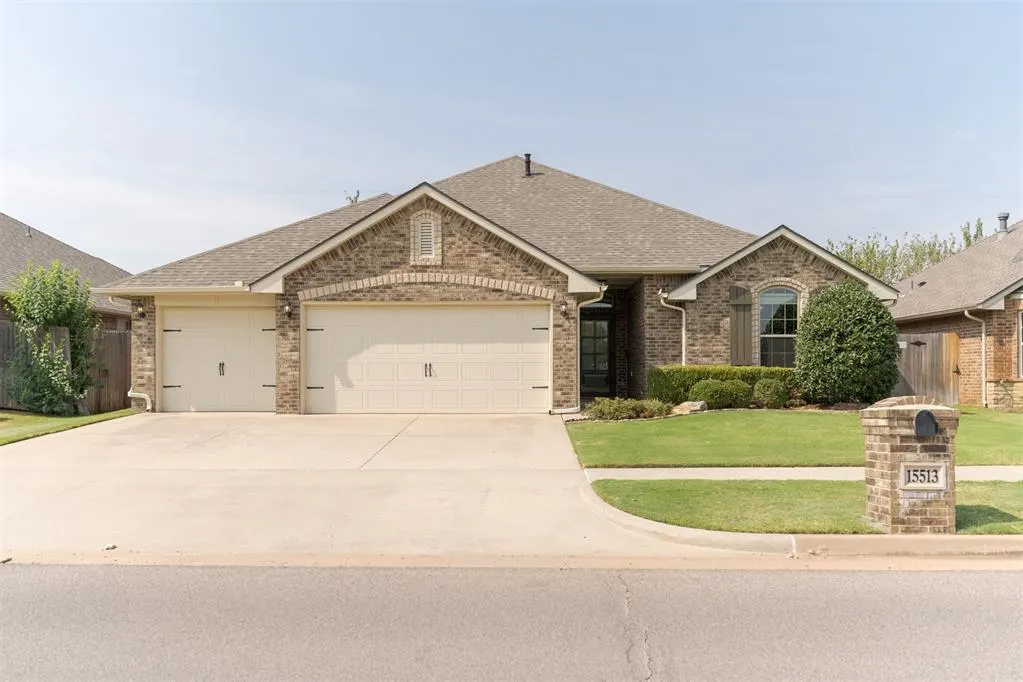
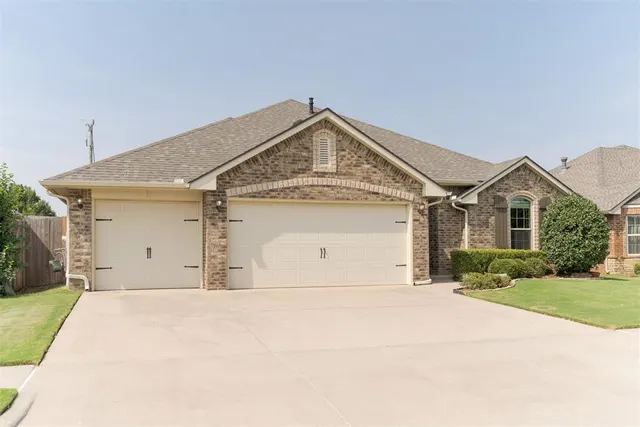
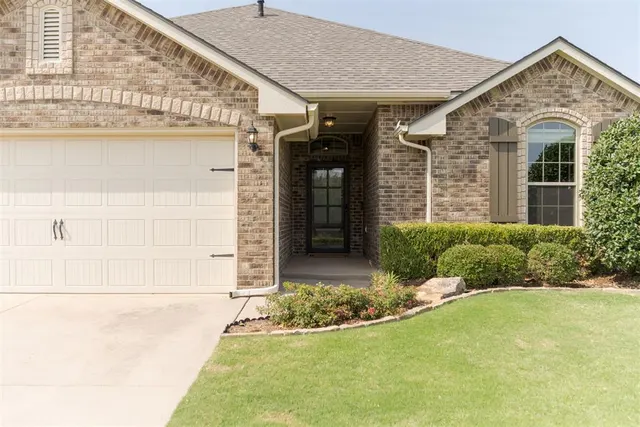
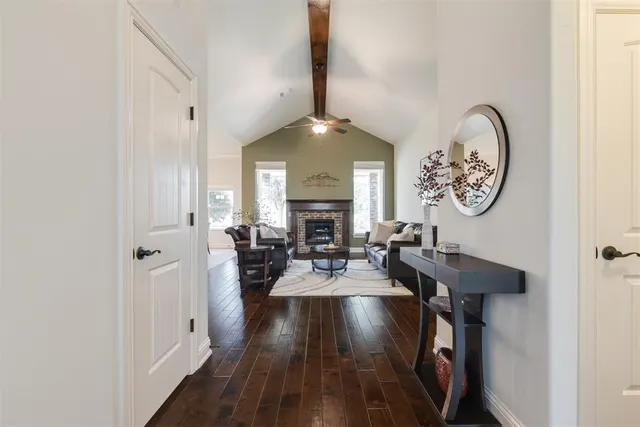
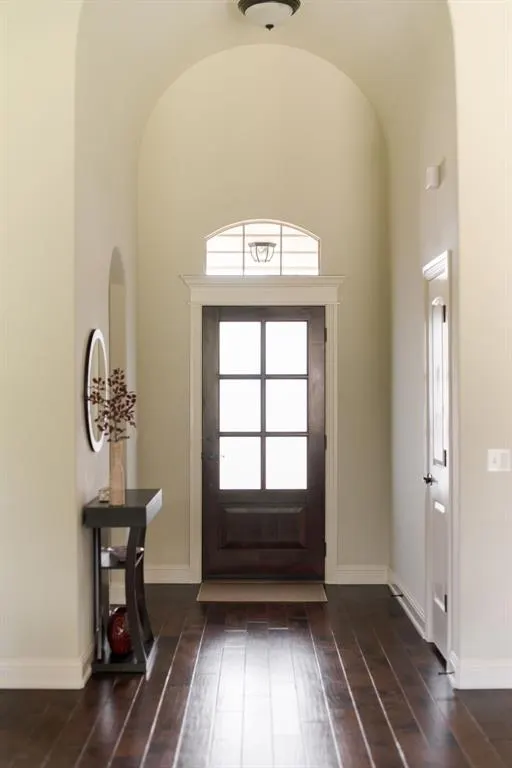
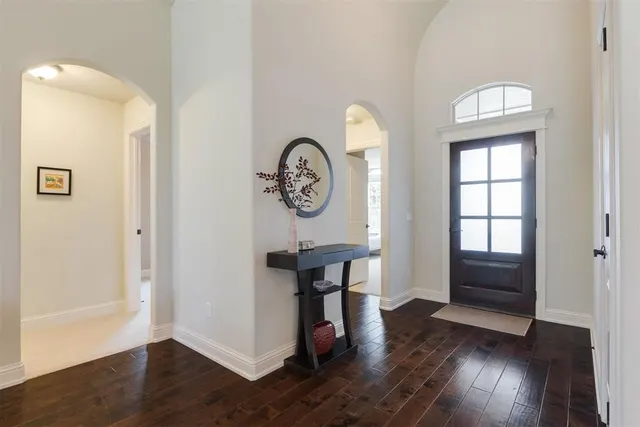
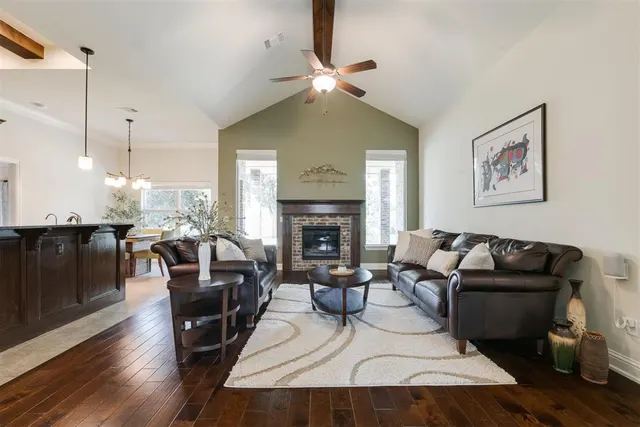
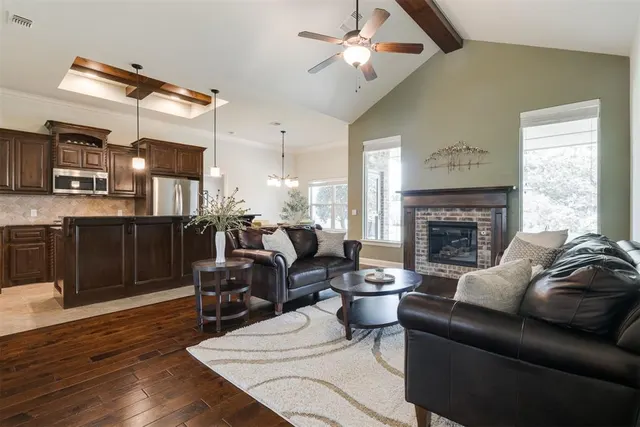
Exceptional quality and immaculately maintained- this 4 bedroom/2 bathroom home nestled in Robin Ridge feels like new and features impactful upgrades that will provide peace of mind for years to come. A convenient south Edmond location provides easy access to the turnpike & hot spots around the city within minutes. The exterior is just delightful - featuring beautifully manicured lawn & flowerbeds plus new garage doors that give a classy appearance. The entrance is impressive, showcasing tall, barreled ceilings, leading to the living area with vaulted ceiling and cozy fireplace flanked by large windows, offering views of a tranquil backyard setting. A split floor plan positions 3 bedrooms & a full bath at the north end of the home and primary suite on the south end. Traditional and warm, the kitchen boasts an island with bar top seating, pantry, stainless appliances & gas range. Spacious and private, the primary suite features a double vanity, separate soaking tub & shower, & a wonderful walk-in closet. The three secondary bedrooms enjoy access to the full hallway bathroom & large linen storage. Additional highlights are plentiful - including new Class IV roof & gutters installed in 2024, new HVAC system in 2025, whole house water filtration system + water softener, in-ground storm shelter in garage, sprinkler system & spray foam insulation. The backyard is enchanting- your own oasis. With a large covered patio, beautiful trees, landscaping and garden beds- it's peaceful and serene. Cedar fencing updated in 2024. Robin Ridge neighborhood amenities include swimming pool, basketball court, playground & club house, walking trails & ponds. This home is absolutely spectacular & top tier - with energy efficiency to boot!
Price history
History from MLS records since this home was listed.
Monthly cost
— / month
Principal, interest, taxes, insurance, and HOA.
- Principal & interest
- —
- Property taxes
- —
- Home insurance
- —
- HOA
- —
Planning estimate, not a quote. Rate and insurance are editable assumptions. Taxes can change after purchase; confirm HOA dues and their frequency. Mortgage insurance, closing costs, and maintenance are not included.
Recently sold nearby
 Sold
Sold Sold
Sold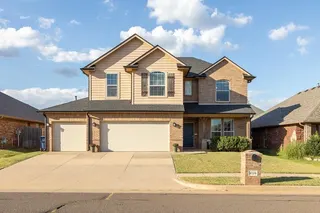 Sold
Sold Sold
Sold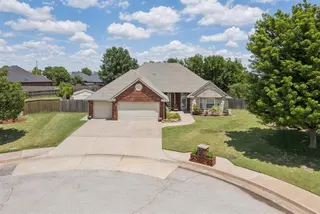 Sold
Sold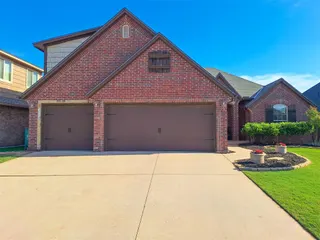 Sold
Sold  Listing provided courtesy of Brie Green, Metro First Realty ((405) 242-4004). Status: Pending.
Listings courtesy of MLSOK as distributed by MLS GRID.
Based on information submitted to the MLS GRID as of Oct 2, 2026, 11:18 AM CT. All data is obtained from various sources and may not have been verified by broker or MLS GRID. Supplied Open House Information is subject to change without notice. All information should be independently reviewed and verified for accuracy. Properties may or may not be listed by the office/agent presenting the information. Some IDX listings have been excluded from this website.
Properties displayed may be listed or sold by various participants in the MLS, as established by the applicable MLS Governing Documents.
The listing information provided here is for consumers' personal, non-commercial use and may not be used for any purpose other than to identify prospective properties consumers may be interested in purchasing. Any use or search of this data other than by a consumer looking to purchase real estate is prohibited.
Data last updated Oct 2, 2026, 11:18 AM CT. MLS # 1250249. Homestead & Co is a licensed Oklahoma real estate brokerage.
Speak to an agent
We got your message
An agent will reach out shortly. Prefer to talk now? Call or text (405) 509-0541.
You’re all set
Five quick questions
So the agent who helps you already knows where you are. Every one is optional — skip anything you’d rather not say yet.