Twin Oaks Ridge — Clinton, OK
1553 Flint Rock Trail, Clinton, OK 73601
3 BD · 3 BA · 1,800 sq ft · Built 2025
The details
About this home
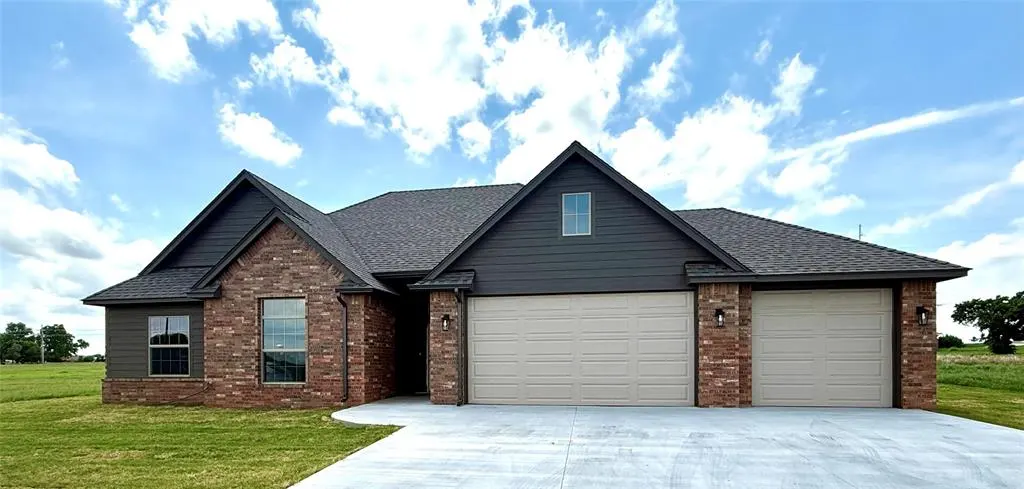
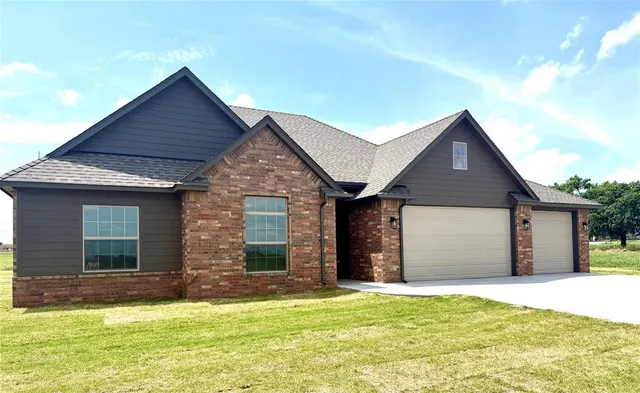
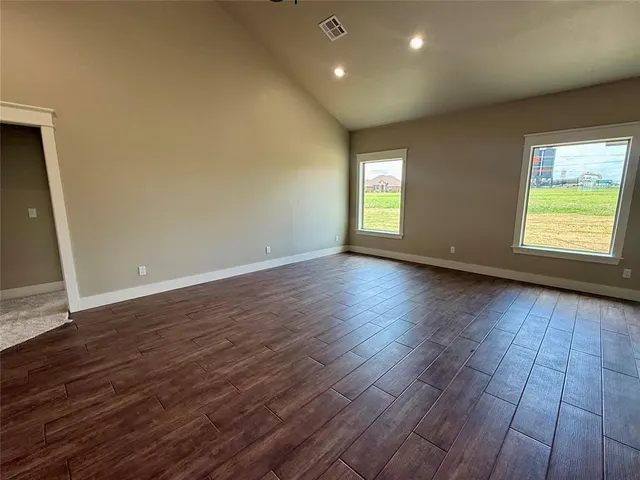
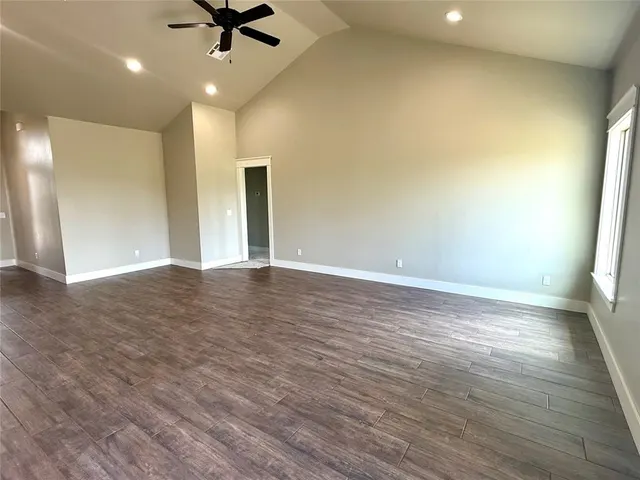
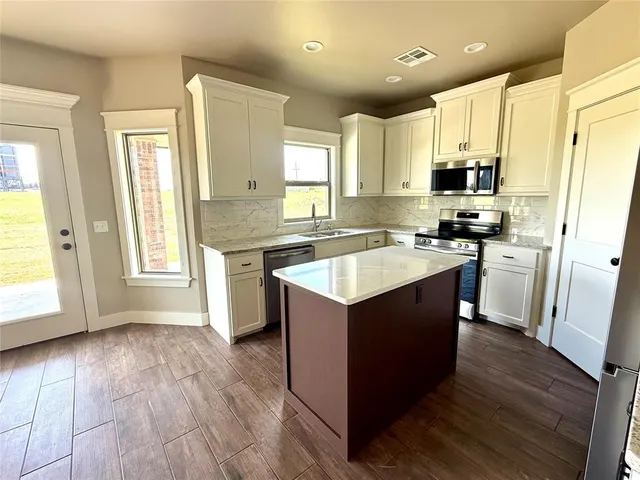
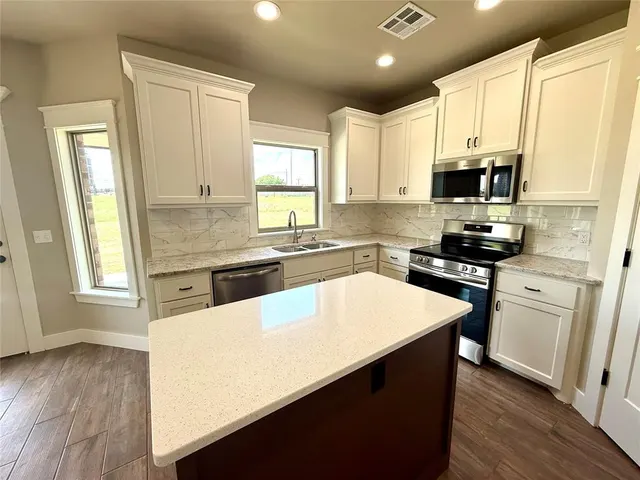
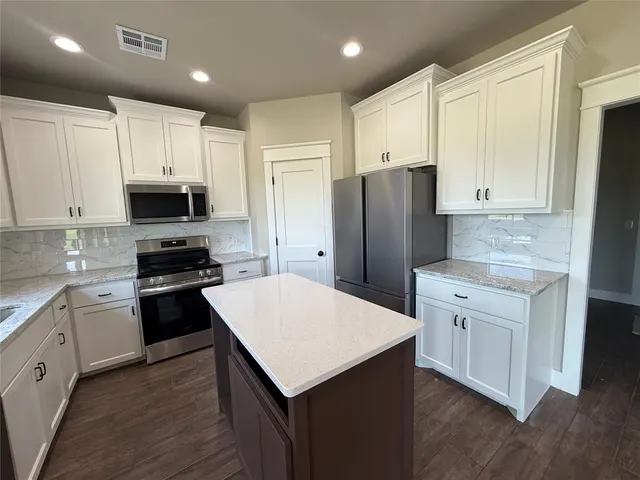
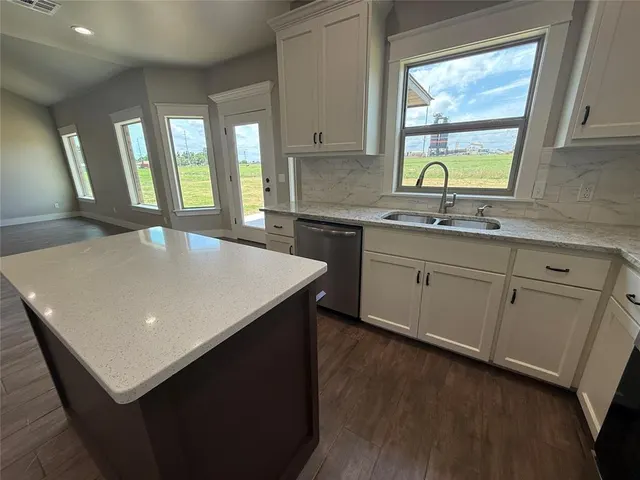
Welcome to your dream home! Located in a brand new neighborhood, this stunning 3-bedroom, 2.5-bathroom residence offers a perfect blend of high-end finishes and thoughtful design for modern living. Step inside to a spacious open-concept layout featuring a large living room with expansive Pella windows that flood the space with natural light and offer serene views of the backyard—ideal for entertaining or enjoying peaceful evenings outdoors. The heart of the home is a gourmet kitchen that’s sure to impress. Showcasing granite countertops, custom cabinetry, a center island with quartz countertops, and all new stainless steel appliances, this kitchen is both stylish and functional. A walk-in pantry provides ample storage, while the professional paint finishes add a refined touch throughout. Retreat to the generous primary suite with a luxurious en-suite bathroom and walk-in closet. Two additional bedrooms provide flexibility for family, guests, or a home office. For peace of mind, this home also includes a built-in safe room, adding a layer of security without sacrificing style. Every detail of this home has been meticulously crafted with top-of-the-line finishes and high-quality materials. From the designer features to the energy-efficient Pella windows throughout, no corner has been cut in delivering a home that truly stands out. Key Features: • 3 Bedrooms | 2.5 Bathrooms • Large Backyard • Quartz Countertops & Custom Cabinets • Center Island & Walk-In Pantry • All New Stainless Steel Appliances • Professionally Painted Interior • Pella Windows • Large Living Area with Natural Light • Built-In Safe Room • Located in a Brand New Community Don’t miss this rare opportunity to own a brand new, move-in ready home in one of the most sought-after new developments. Schedule your private showing today!
Price history
History from MLS records since this home was listed.
Monthly cost
— / month
Principal, interest, taxes, insurance, and HOA.
- Principal & interest
- —
- Property taxes
- —
- Home insurance
- —
- HOA
- —
An estimate, not a quote. Rates vary by lender and credit.
Recently sold nearby
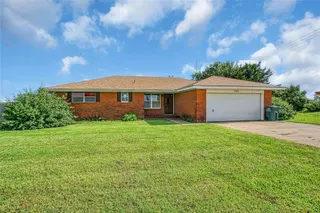 Sold
Sold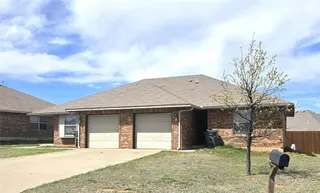 Sold
Sold Sold
Sold Sold
Sold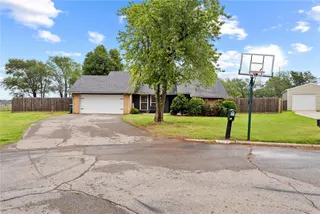 Sold
Sold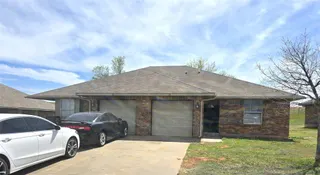 Sold
Sold  Listing provided courtesy of Shea Meget, JIMMIE JOHNSON REAL ESTATE LLC (580-323-6470). Status: Sold.
Listings courtesy of MLSOK as distributed by MLS GRID.
Based on information submitted to the MLS GRID as of Dec 9, 2025, 9:01 PM CT. All data is obtained from various sources and may not have been verified by broker or MLS GRID. Supplied Open House Information is subject to change without notice. All information should be independently reviewed and verified for accuracy. Properties may or may not be listed by the office/agent presenting the information. Some IDX listings have been excluded from this website.
Properties displayed may be listed or sold by various participants in the MLS, as established by the applicable MLS Governing Documents.
The listing information provided here is for consumers' personal, non-commercial use and may not be used for any purpose other than to identify prospective properties consumers may be interested in purchasing. Any use or search of this data other than by a consumer looking to purchase real estate is prohibited.
Data last updated Dec 9, 2025, 9:01 PM CT. MLS # 1172367. Homestead & Co is a licensed Oklahoma real estate brokerage.
Speak to an agent
We got your message
An agent will reach out shortly. Prefer to talk now? Call or text (405) 509-0541.