
Catoosa, OK 74116
15670 E Newton Street, Catoosa, OK 74116
3 BD · 2 BA · 2,401 sq ft · Built 2021
Listing courtesy of Henry Hinds Realty, LLC · Richard Hayden · (918) 298-5588
More homes like this
The details
About this home
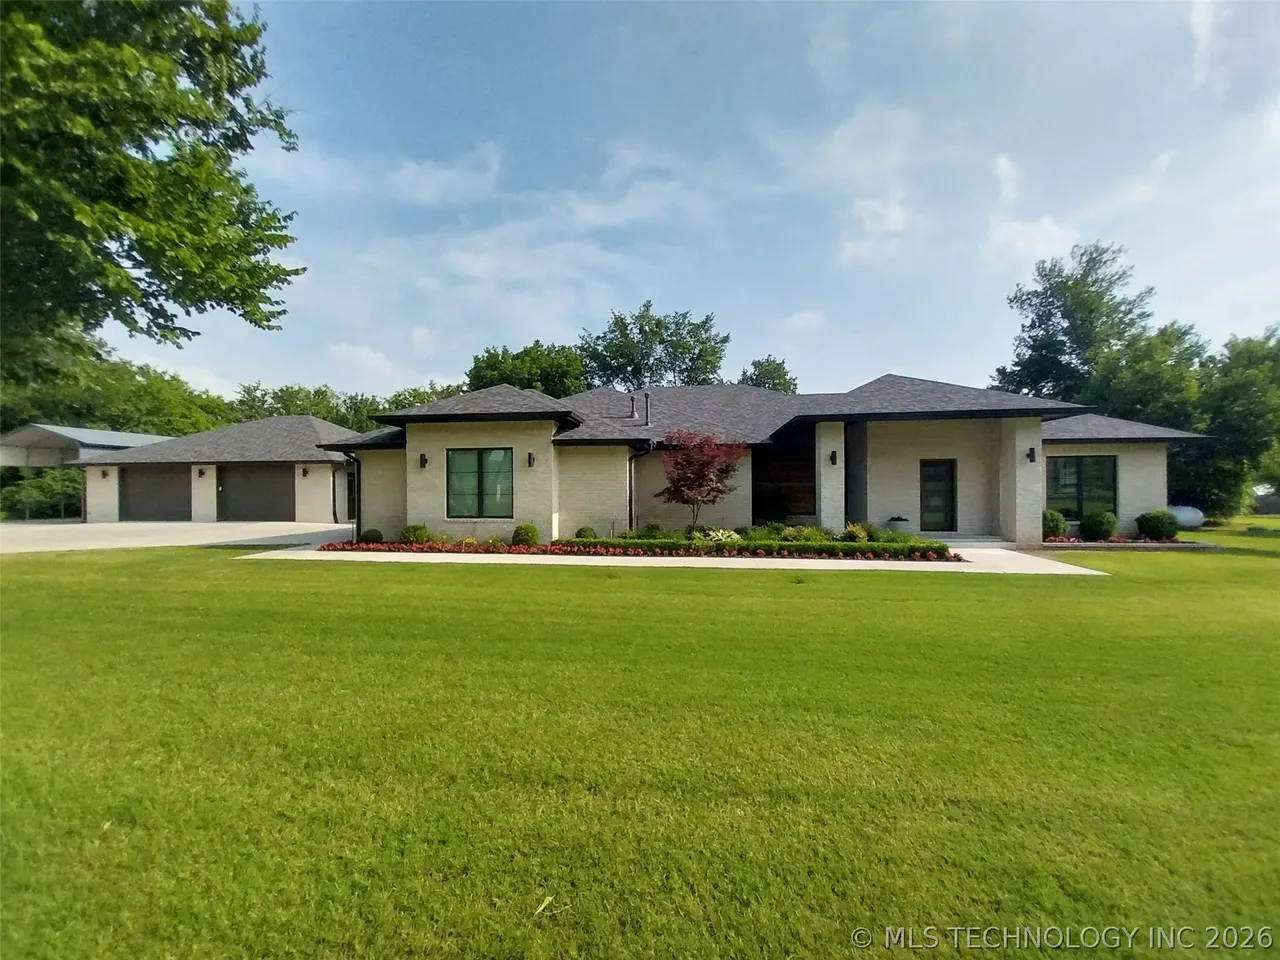
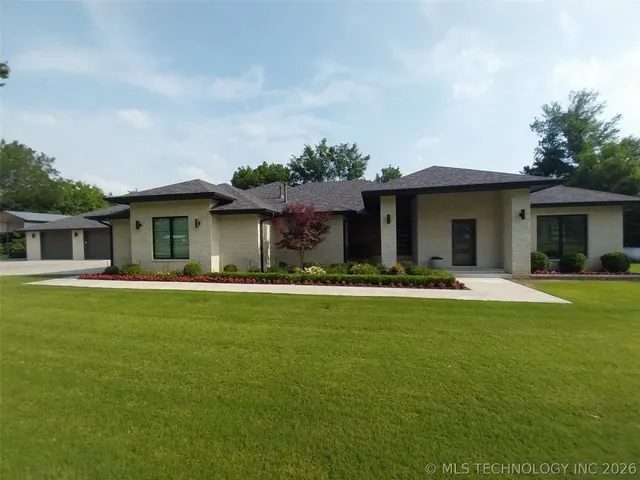
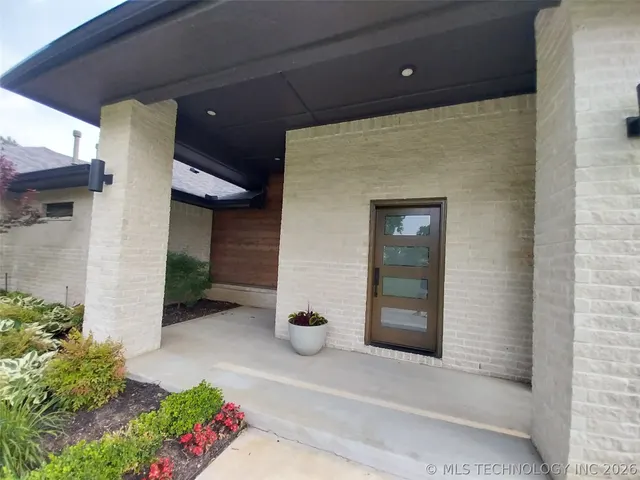
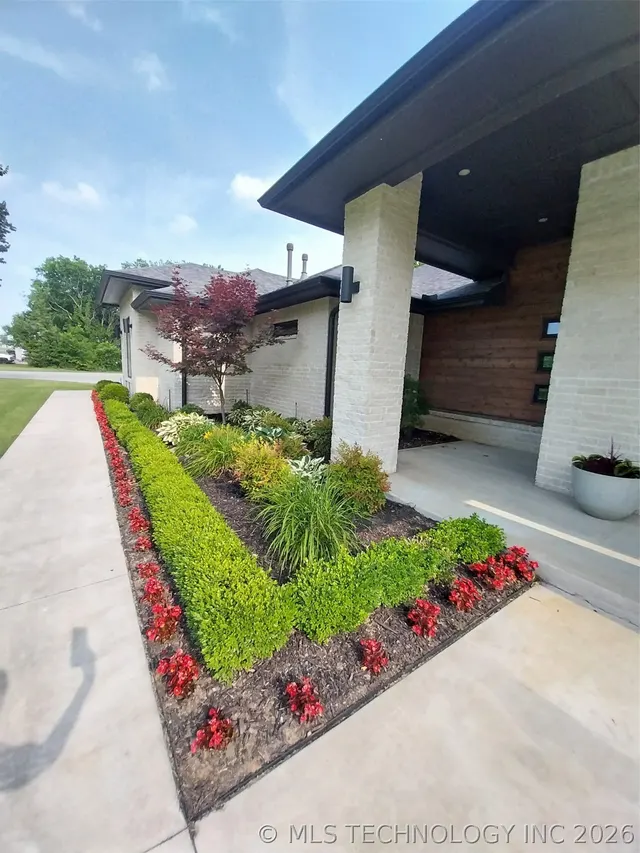
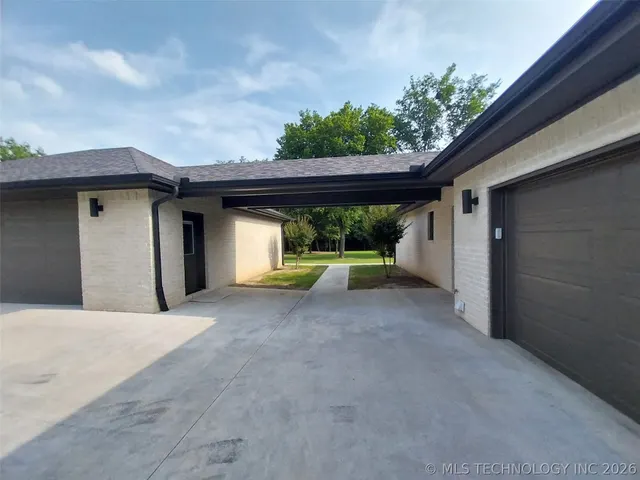
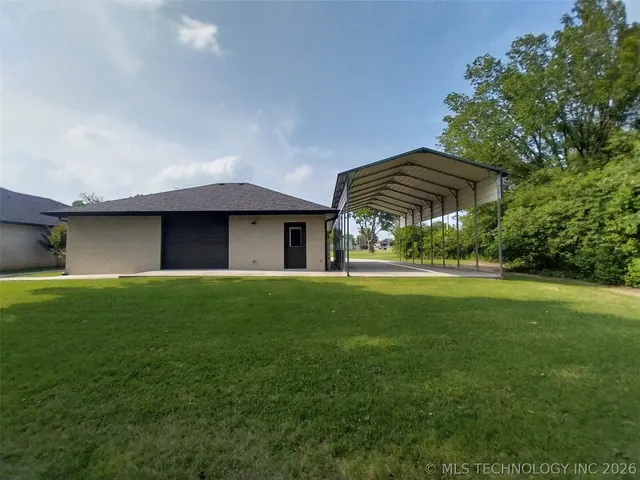
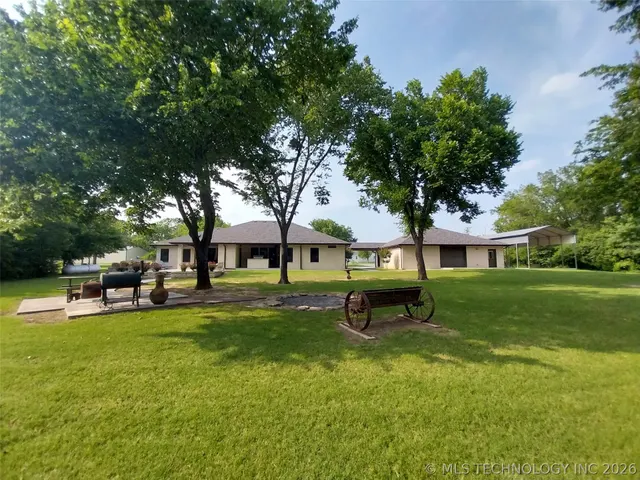
Like new 3/2/2 on 1.5 wooded acres in private setting with a 38x32 attached shop. Large open living area with basically floor to ceiling black casement windows. Spacious kitchen with oversized island. Custom stained cabinets have large pull out drawers, 2 lazy susans, pull out trays on pantry and lower cabinets and 2 cabinets with pan dividers. Bosh built in oven, microwave and apron front 6 burner cooktop. Stainless upgraded commercial vent hood, dishwasher and trash compactor. Oversized working pantry with granite counter top, tile backsplash, pull out drawers and a multitude of shelving. Split bedroom plan has spacious primary suite. Primary bathroom has oversized tile walk in shower with two shower heads and built ins. Private potty, seperate granite vanities, linen closet and a large walk in closet. Hall bath has a deep Jetta tub and tile surround. Oversized guest rooms and multiple linen/game closets thru out home. Huge back covered patio has overhead infratech heaters, wall mounted fans, wood ceiling, built in Tv cabinet and a built in Broilmaster grill with granite top and storage underneath. White oak flooring and new upgraded carpet. Foam insulation, insulated garage door, recirculating hot water with 75 gallon hot water tank, Briggs and Straton whole home generator, designer lighting, and more. The shop is insulated with 3 insulated garage doors and openers. 2 pedestrian doors, utility sink and lots of electricity. RV or motorhome cover with full hook ups. Sewer drain, water, cable and electric. Sidewalks and extra patios everywhere. In ground storm cellar that was proffesionally landscaped with brick flower beds, gutter gaurds, and flower bed sprinkler system. Immaculate home. Easy highway access, 15 minutes to downtown tulsa, 15 minutes to woodland hills mall, 15 minutes to claremore.
Price history
History from MLS records since this home was listed.
Monthly cost
— / month
Principal, interest, taxes, insurance, and HOA.
Assumes a $575,000 price, 20% down, 30-year fixed rate at 7.28% (APR 7.28%). Includes taxes and insurance; mortgage insurance not included. APR assumed equal to the rate; actual APR will be higher with lender fees. Estimate only. Not a loan offer or commitment.
An annual tax record is not available. This calculation starts with a planning allowance of 1.1% of the price. Adjust taxes below after confirming the amount with your lender or county assessor.
- Principal & interest
- —
- Property taxes
- —
- Home insurance
- —
- HOA
- —
Planning estimate, not a quote. Rate and insurance are editable assumptions. Taxes can change after purchase; confirm HOA dues and their frequency. Mortgage insurance, closing costs, and maintenance are not included.
Rate: Freddie Mac Primary Mortgage Market Survey 30-year fixed average for the week of Nov 19, 2026, via FRED. An average, not a quote.
Insurance: about $5,800/yr for a $300,000 Oklahoma home, scaled by price (Oklahoma average, InsuranceNewsNet and Insurify 2026 studies). Your quote depends on the home, roof, deductible and insurer.
What will insurance cost on this home?
Get a free homeowners insurance quote from a licensed local agent.
Liberty Link Group · licensed insurance agency
Get a free quote
Liberty Link Group is a licensed Oklahoma insurance agency. A licensed agent will contact you.
A quote is not a policy or a binder. Coverage depends on the insurance company's review.
Your request also goes to your Homestead & Co agent. We share only what you type here plus the general price range you were looking at.
Get pre-approved
A local lender can tell you what you can borrow — free, and it does not commit you to anything.
Kurt Swink · Financial Concepts Mortgage
Get pre-approved
Kurt Swink, NMLS #207515 · Financial Concepts Mortgage, NMLS #181632.
This is not a loan application, a rate quote, an offer of credit or a commitment to lend. Loan approval depends on the lender's review.
Equal Housing Opportunity.
Your request also goes to your Homestead & Co agent. We share only what you type here plus the general price range you were looking at.
Recently sold nearby
 Sold
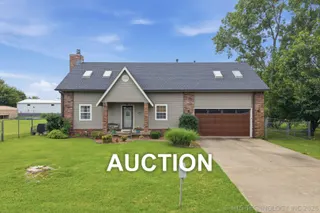 Sold
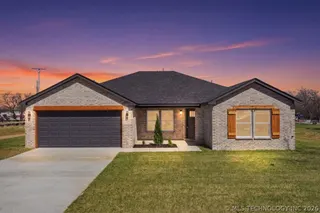 Sold
Explore the area
Listing provided courtesy of Richard Hayden, Henry Hinds Realty, LLC · (918) 298-5588 · [email protected] . Status: Sold.
Listing information provided by MLS Technology, Inc. (Tulsa).
IDX information is provided exclusively for consumers’ personal, non-commercial use, it may not be used for any purpose other than to identify prospective properties consumers may be interested in purchasing, and the data is deemed reliable but is not guaranteed accurate by the MLS.
Listing data last updated Jul 25, 2026, 8:43 PM CT. MLS # 2618128. Displayed by Homestead & Co, a licensed Oklahoma real estate brokerage.
Speak to an agent
We got your message
An agent will reach out shortly. Prefer to talk now? Call or text (405) 509-0541.
Keep browsing
See every detail on this home
Tell us who you are to keep viewing listings, photos, and price history.
Already registered? Sign in