Westgate Village Npk — Yukon, OK
16 Bellgate Drive, Yukon, OK 73099
3 BD · 2 BA · 1,207 sq ft · Built 1983
The details
About this home
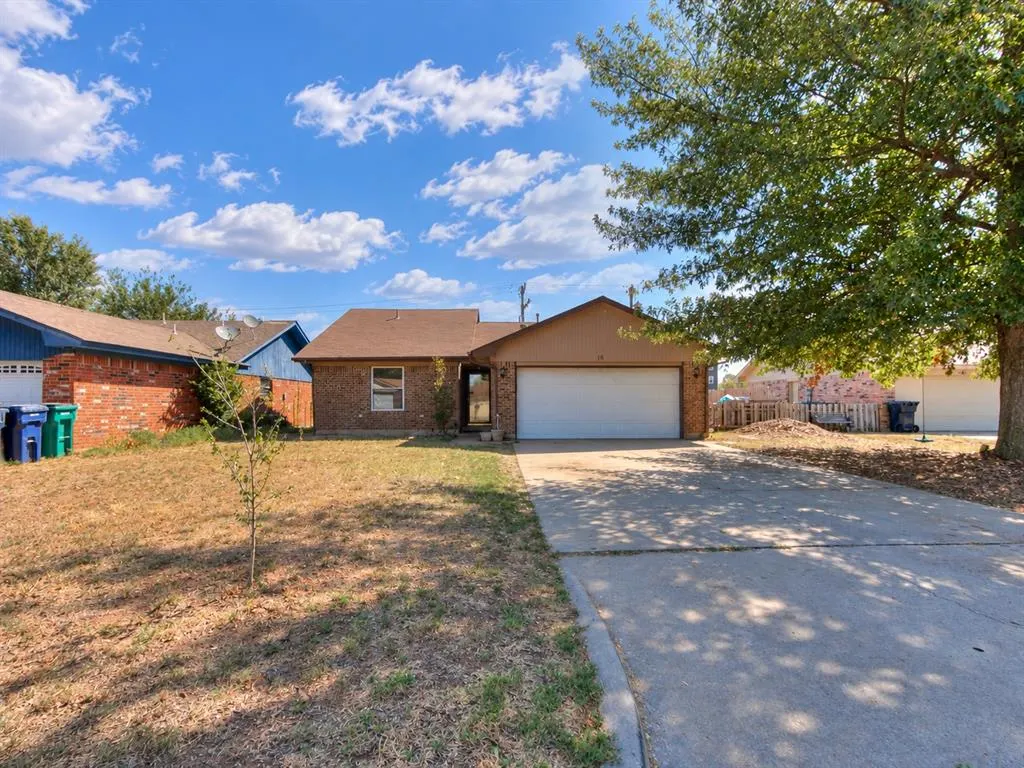
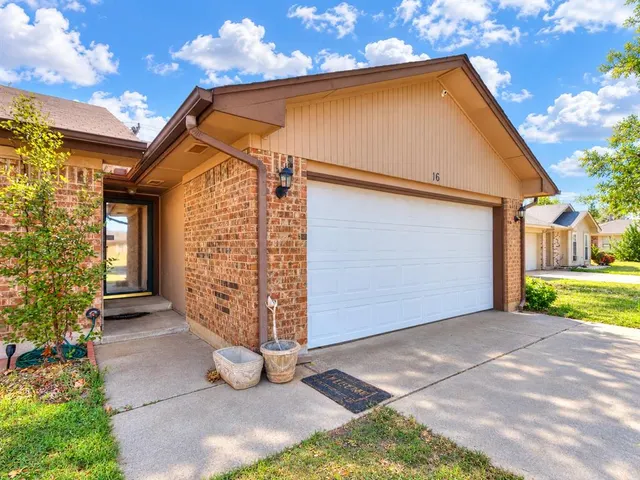
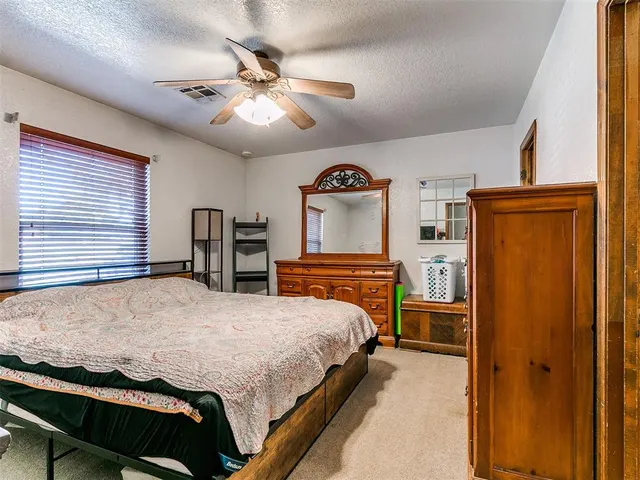
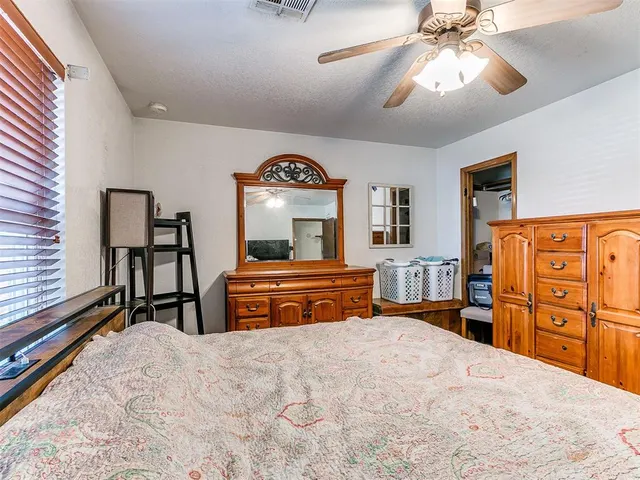
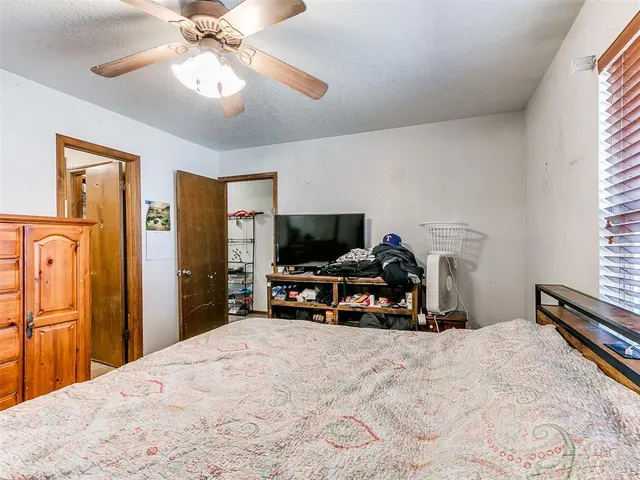
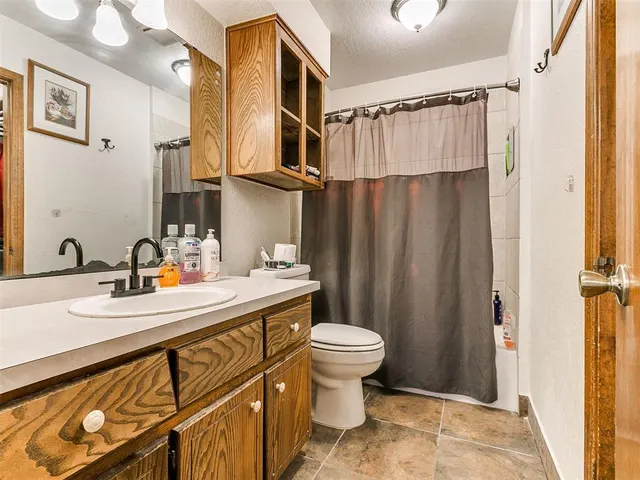
NEW ROOF being installed with other improvements now qualifies for VA/FHA loans. Conveniently located, nestled on a quiet cul-de-sac in Mustang School District! This 3-bedroom, 2-bath home is a great opportunity for first-time buyers, those looking to downsize, or anyone ready to make a home their own! Conveniently located with quick access to I-40, restaurants, shopping, and everyday amenities, you’ll love having everything just minutes away. While there’s still room to add your own personal touches and updates, several major improvements have already been completed, including HVAC replaced in 2022, dishwasher in 2025, and gutters and water heater in 2015. Wood burning fireplace with gas starter. Step outside to a welcoming backyard featuring an open wooden deck with an above ground pool, surrounded by an abundance of established plants and beautiful perennials including tulips, white hyacinth, purple hyancinth, daffodils, bachelor buttons, morning glories, peonies, sunflowers, blue bugles and a blackberry bush. In the front yard are 2 Baby Rose of Sharon trees and Creeping Phlox. Affordable, convenient, and ready for your vision, come see the potential this home has to offer!
Price history
History from MLS records since this home was listed.
Monthly cost
— / month
Principal, interest, taxes, insurance, and HOA.
- Principal & interest
- —
- Property taxes
- —
- Home insurance
- —
- HOA
- —
Planning estimate, not a quote. Rate and insurance are editable assumptions. Taxes can change after purchase; confirm HOA dues and their frequency. Mortgage insurance, closing costs, and maintenance are not included.
Recently sold nearby
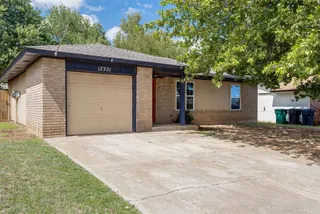 Sold
Sold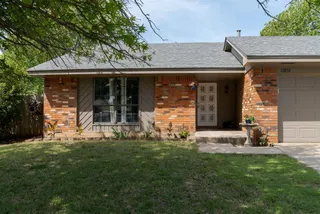 Sold
Sold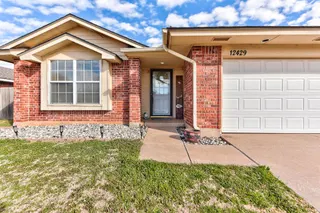 Sold
Sold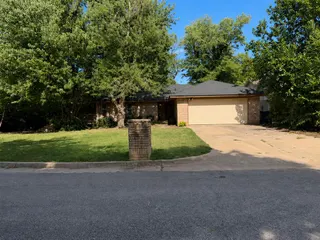 Sold
Sold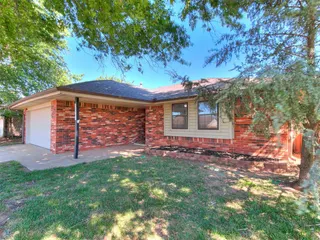 Sold
Sold  Listing provided courtesy of Terri Caldwell, NextHome Simply Real Estate ((405) 872-0044). Status: Active.
Listings courtesy of MLSOK as distributed by MLS GRID.
Based on information submitted to the MLS GRID as of Sep 25, 2026, 5:06 PM CT. All data is obtained from various sources and may not have been verified by broker or MLS GRID. Supplied Open House Information is subject to change without notice. All information should be independently reviewed and verified for accuracy. Properties may or may not be listed by the office/agent presenting the information. Some IDX listings have been excluded from this website.
Properties displayed may be listed or sold by various participants in the MLS, as established by the applicable MLS Governing Documents.
The listing information provided here is for consumers' personal, non-commercial use and may not be used for any purpose other than to identify prospective properties consumers may be interested in purchasing. Any use or search of this data other than by a consumer looking to purchase real estate is prohibited.
Data last updated Sep 25, 2026, 5:06 PM CT. MLS # 1249937. Homestead & Co is a licensed Oklahoma real estate brokerage.
Speak to an agent
We got your message
An agent will reach out shortly. Prefer to talk now? Call or text (405) 509-0541.
You’re all set
Five quick questions
So the agent who helps you already knows where you are. Every one is optional — skip anything you’d rather not say yet.