

Oklahoma City, OK 73131
1601 E Hefner Road, Oklahoma City, OK 73131
4 BD · 3 BA · 3,789 sq ft · Built 2006
The details
About this home
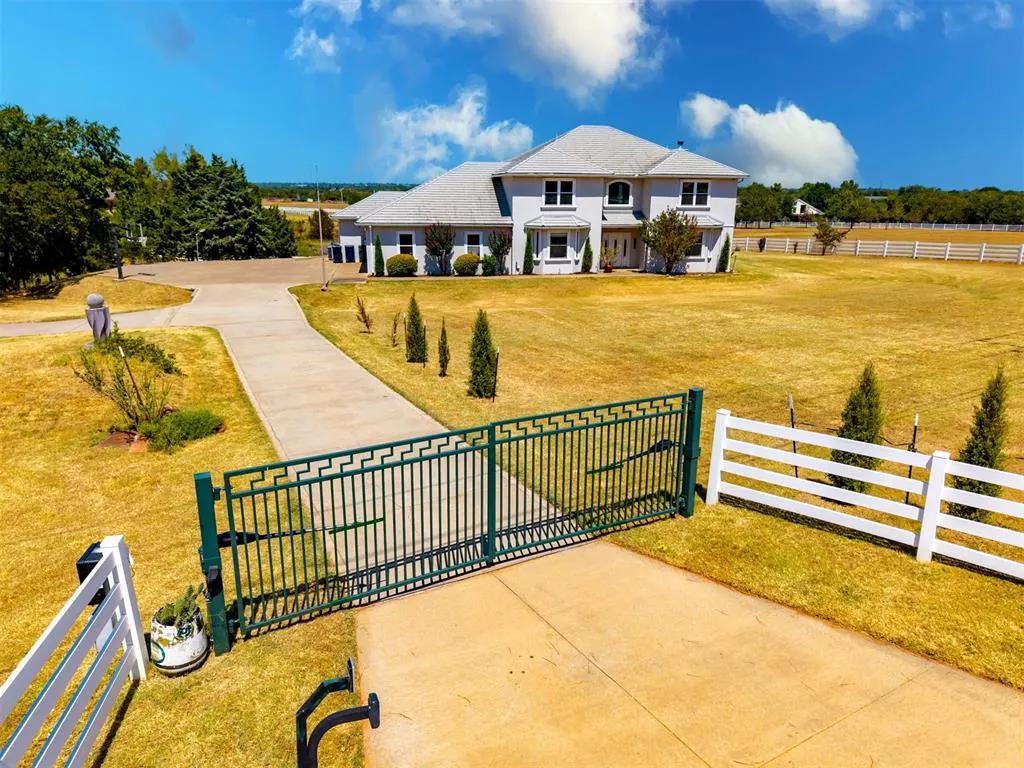
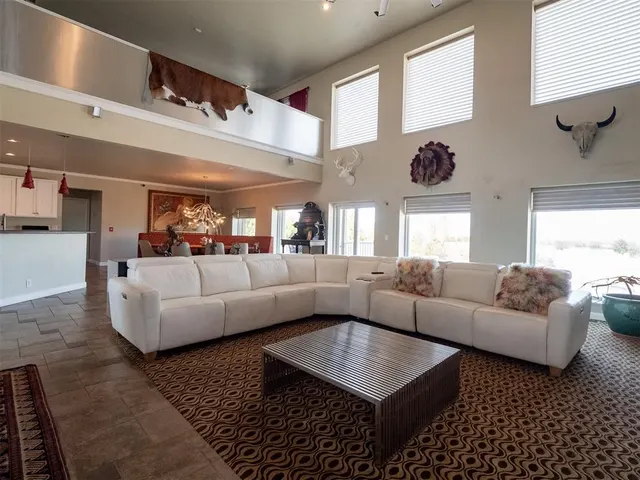
This beautiful European style home sits on an amazing private gated acreage. Enjoy the beautiful views from your patio, pool or hot tub area! Step inside to see the dramatic open concept floor plan with a wall of windows to view the outdoors from living, dining and kitchen areas! The two-story great room includes a built-in wet bar and adjacent television/entertainment area. That along with the elegant statement chandelier in the dining area creates a distinctive space for entertaining. Primary suite includes access to outdoors plus a huge private bath and walk-in closet. Additional second bedroom downstairs has adjacent private bathroom for guests or use as second primary bedroom. A very large and unique utility room includes laundry with washer/dryer, sink & folding area, plus built-ins, pantry and built in wine fridge. A contemporary open-riser staircase with sleek cable railing rises to an upper level gallery overlooking the downstairs great room. Upper level includes two additional bedrooms that share a bathroom with walk-in shower and double vanity. Also enjoy the bonus room as a recreation space, a second living or a 5th bedroom. From this room step outside on the covered deck to enjoy an expansive view of your property. Outdoors includes the attached garage plus a 3 car garage workshop! Home feels like you are at country estate as you sit on the very large terrace deck area and enjoy distinctive views of your own swimming pool, pastures and neighboring pond. Extremely energy efficient home was built with insulating concrete forms and stucco finish. This adds tornado, fire and bug resistance.
Price history
History from MLS records since this home was listed.
Monthly cost
— / month
Principal, interest, taxes, insurance, and HOA.
- Principal & interest
- —
- Property taxes
- —
- Home insurance
- —
- HOA
- —
An estimate, not a quote. Rates vary by lender and credit.
Recently sold nearby
 Sold
Sold Sold
Sold Sold
Sold Sold
Sold Sold
Sold Sold
Sold  Listing provided courtesy of Tom Gotcher, Metro First Realty ((405) 242-4004). Status: Active.
Listings courtesy of MLSOK as distributed by MLS GRID.
Based on information submitted to the MLS GRID as of Aug 25, 2026, 10:03 PM CT. All data is obtained from various sources and may not have been verified by broker or MLS GRID. Supplied Open House Information is subject to change without notice. All information should be independently reviewed and verified for accuracy. Properties may or may not be listed by the office/agent presenting the information. Some IDX listings have been excluded from this website.
Properties displayed may be listed or sold by various participants in the MLS, as established by the applicable MLS Governing Documents.
The listing information provided here is for consumers' personal, non-commercial use and may not be used for any purpose other than to identify prospective properties consumers may be interested in purchasing. Any use or search of this data other than by a consumer looking to purchase real estate is prohibited.
Data last updated Aug 25, 2026, 10:03 PM CT. MLS # 1245621. Homestead & Co is a licensed Oklahoma real estate brokerage.
Speak to an agent
We got your message
An agent will reach out shortly. Prefer to talk now? Call or text (405) 509-0541.