

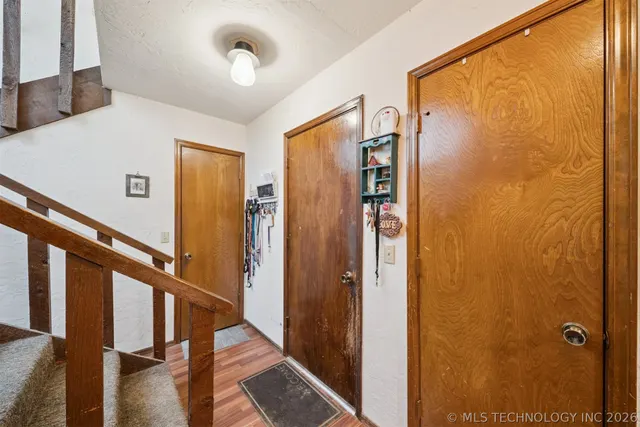

Coweta, OK 74429
16714 S 241st EastAvenue, Coweta, OK 74429
4 BD · 3 BA · 2,844 sq ft · Built 1980
Listing courtesy of Erin Catron & Company, LLC · Erin Catron · (918) 800-9915
More homes like this
The details
About this home
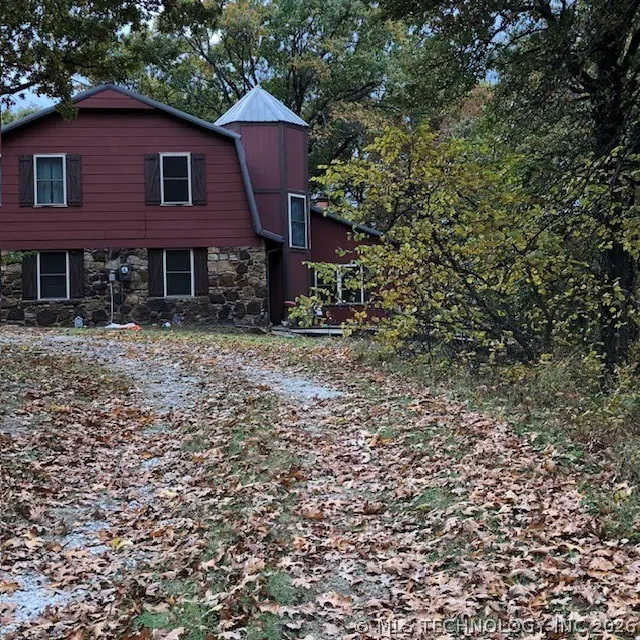
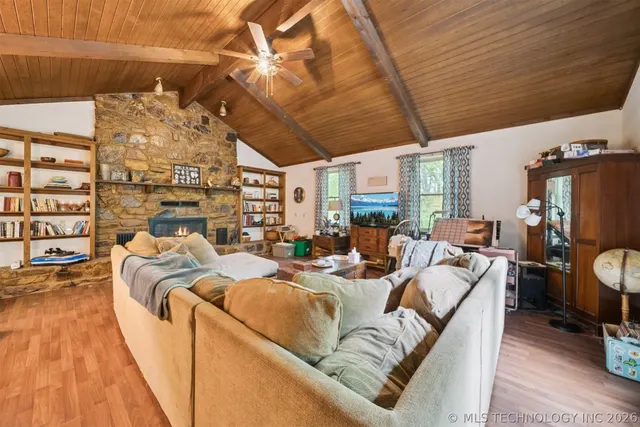
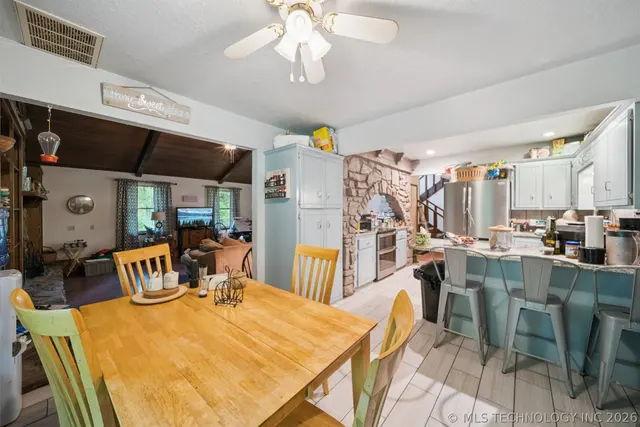
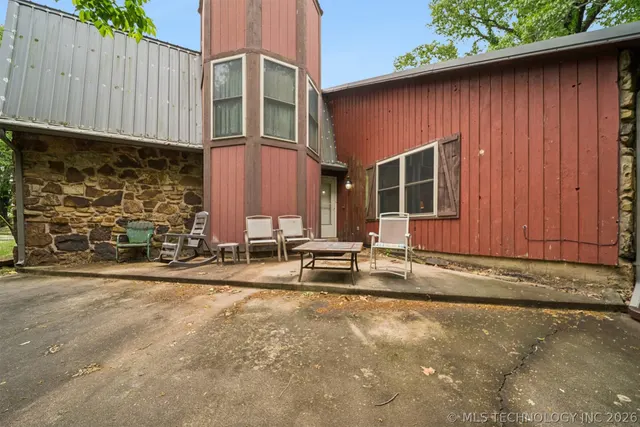
Nestled deep off the road on gently rolling acreage, this distinctive four-bedroom, three-bath "red barn" style home offers a rare blend of secluded privacy and rustic character. Surrounded by roughly 70% peaceful woodland, this property is a sanctuary for those who love nature, appreciate solid quality upgrades, and relish the chance to add their own cosmetic touches over time. Step inside to a light-filled, sunken living room defined by soaring vaulted ceilings, a cozy stone fireplace, and built-in bookshelves. The heart of the home features an updated kitchen (2017) outfitted with granite countertops, tiled floors, a detailed backsplash, and an expanded pantry—complete with a brand-new refrigerator and dishwasher (both under a year old). The versatile layout effortlessly adapts to your lifestyle: Main Level: A spacious bedroom that doubles perfectly as a secondary family room or game space. Upper Level: Three serene bedrooms plus a dedicated home office, ideal for remote work or guest quarters. Primary Suite: Features a private balcony tucked into the canopy of trees, offering a quiet spot for morning coffee. Outdoors, seamless indoor-outdoor living awaits. Both the kitchen and downstairs bedroom open directly to a tranquil back patio equipped with a hot tub—ideal for winding down under the stars. Key Upgrades & Additional Highlights: Systems & Structure: Fully repiped home (2023), vinyl replacement windows throughout, and a freshly refinished gravel driveway (2025). Storage & Utility: Ample under-stair storage, a utility area, a compact garage workspace, and three storage sheds (including a custom shed designed to match the main home). With its robust major updates, expansive natural footprint, and warm personality, this home invites you to move right in and craft your dream retreat at your own pace.
Price history
History from MLS records since this home was listed.
Monthly cost
— / month
Principal, interest, taxes, insurance, and HOA.
Assumes a $355,000 price, 20% down, 30-year fixed rate at 7.28% (APR 7.28%). Includes taxes and insurance; mortgage insurance not included. APR assumed equal to the rate; actual APR will be higher with lender fees. Estimate only. Not a loan offer or commitment.
An annual tax record is not available. This calculation starts with a planning allowance of 1.1% of the price. Adjust taxes below after confirming the amount with your lender or county assessor.
- Principal & interest
- —
- Property taxes
- —
- Home insurance
- —
- HOA
- —
Planning estimate, not a quote. Rate and insurance are editable assumptions. Taxes can change after purchase; confirm HOA dues and their frequency. Mortgage insurance, closing costs, and maintenance are not included.
Rate: Freddie Mac Primary Mortgage Market Survey 30-year fixed average for the week of Nov 19, 2026, via FRED. An average, not a quote.
Insurance: about $5,800/yr for a $300,000 Oklahoma home, scaled by price (Oklahoma average, InsuranceNewsNet and Insurify 2026 studies). Your quote depends on the home, roof, deductible and insurer.
What will insurance cost on this home?
Get a free homeowners insurance quote from a licensed local agent.
Liberty Link Group · licensed insurance agency
Get a free quote
Liberty Link Group is a licensed Oklahoma insurance agency. A licensed agent will contact you.
A quote is not a policy or a binder. Coverage depends on the insurance company's review.
Your request also goes to your Homestead & Co agent. We share only what you type here plus the general price range you were looking at.
Get pre-approved
A local lender can tell you what you can borrow — free, and it does not commit you to anything.
Kurt Swink · Financial Concepts Mortgage
Get pre-approved
Kurt Swink, NMLS #207515 · Financial Concepts Mortgage, NMLS #181632.
This is not a loan application, a rate quote, an offer of credit or a commitment to lend. Loan approval depends on the lender's review.
Equal Housing Opportunity.
Your request also goes to your Homestead & Co agent. We share only what you type here plus the general price range you were looking at.
Recently sold nearby
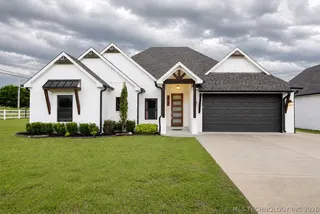 Sold
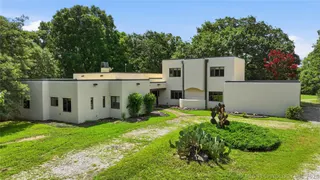 Sold
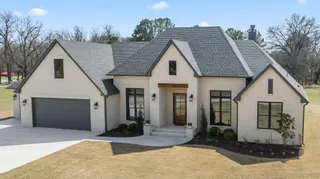 Sold
Explore the area
Listing provided courtesy of Erin Catron, Erin Catron & Company, LLC · (918) 800-9915 · [email protected] . Status: Pending.
Listing information provided by MLS Technology, Inc. (Tulsa).
IDX information is provided exclusively for consumers’ personal, non-commercial use, it may not be used for any purpose other than to identify prospective properties consumers may be interested in purchasing, and the data is deemed reliable but is not guaranteed accurate by the MLS.
Listing data last updated Oct 27, 2026, 8:46 AM CT. MLS # 2613887. Displayed by Homestead & Co, a licensed Oklahoma real estate brokerage.
Speak to an agent
We got your message
An agent will reach out shortly. Prefer to talk now? Call or text (405) 509-0541.
Get alerts for homes like this
Coweta · $301,000–$409,000 · 3–5 beds · 2–4 baths
We will email you new listings that match, and when one changes price. See homes like this
You are set
You’re all set
Five quick questions
So the agent who helps you already knows where you are. Every one is optional — skip anything you’d rather not say yet.
Keep browsing
See every detail on this home
Tell us who you are to keep viewing listings, photos, and price history.
Already registered? Sign in