


Fenwick Garden Village — Edmond, OK
16716 Covington Manor, Edmond, OK 73012
3 BD · 3 BA · 2,450 sq ft · Built 2000
The details
About this home
Welcome to this beautifully remodeled home in 2022 with over $100,000 in improvements that offers the perfect blend of luxury, comfort, and location. This move-in-ready home features a 2.5-car garage, spacious open-concept design with a grand living room, formal dining room, and private office with custom shutters and French doors that could easily be a 4TH BEDROOM. The heart of the home is the show-stopping custom Chef's kitchen featuring Calcatta Ultra Quartz, an extra-large island with seating for six, custom cabinetry, designer lighting, and premium KitchenAid stainless steel appliances including a gas range/oven and pull-out microwave. A wall was removed to create an expansive open Grand room that features soaring ceilings with a dramatic tray ceiling, wall-to-wall windows that flood the space with natural light, a new ventless fireplace, and an open-concept layout seamlessly connecting to the remodeled chef’s kitchen. Luxury wood-look tile flooring extends throughout all main living areas, bedrooms, closets, hallways, and even the primary bath. Additional updates include all new interior paint, modern light fixtures throughout, and stylish finishes that give the home a fresh, contemporary feel. The primary suite is a true retreat with a spa-inspired bathroom featuring dual vanities, a freestanding soaking tub, oversized doorless walk-in shower, separate water closet with new toilet, and generous closet space. Check out the full list of updates! Enjoy resort-style neighborhood amenities including a gated entrance, clubhouse, swimming pool, stocked fishing ponds, walking trails, park/playground, expansive green spaces, and year-round community events including Breakfast with Santa, Easter Egg Hunts, swim leagues, potlucks, and more. This exceptional home combines luxury updates, modern functionality, and one of the best locations in the neighborhood. Don’t miss this rare opportunity!! Buyer(s) are to confirm all information.
Price history
History from MLS records since this home was listed.
Monthly cost
— / month
Principal, interest, taxes, insurance, and HOA.
- Principal & interest
- —
- Property taxes
- —
- Home insurance
- —
- HOA
- —
Planning estimate, not a quote. Rate and insurance are editable assumptions. Taxes can change after purchase; confirm HOA dues and their frequency. Mortgage insurance, closing costs, and maintenance are not included.
Recently sold nearby
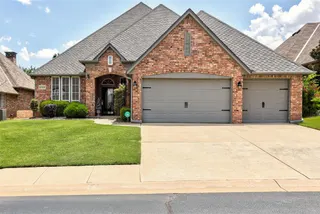 Sold
Sold Sold
Sold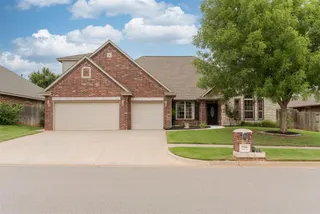 Sold
Sold Sold
Sold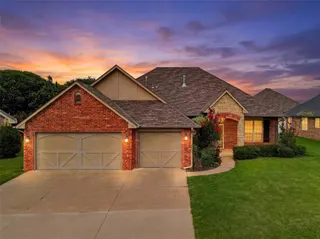 Sold
Sold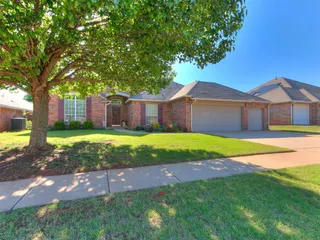 Sold
Sold Listing provided courtesy of Markus Smith, Keller Williams Realty Elite ((405) 948-7500). Status: Sold.
Listings courtesy of MLSOK as distributed by MLS GRID.
Based on information submitted to the MLS GRID as of Aug 10, 2026, 10:01 PM CT. All data is obtained from various sources and may not have been verified by broker or MLS GRID. Supplied Open House Information is subject to change without notice. All information should be independently reviewed and verified for accuracy. Properties may or may not be listed by the office/agent presenting the information. Some IDX listings have been excluded from this website.
Properties displayed may be listed or sold by various participants in the MLS, as established by the applicable MLS Governing Documents.
The listing information provided here is for consumers' personal, non-commercial use and may not be used for any purpose other than to identify prospective properties consumers may be interested in purchasing. Any use or search of this data other than by a consumer looking to purchase real estate is prohibited.
Data last updated Aug 10, 2026, 10:01 PM CT. MLS # 1235362. Homestead & Co is a licensed Oklahoma real estate brokerage.
Speak to an agent
We got your message
An agent will reach out shortly. Prefer to talk now? Call or text (405) 509-0541.