




Fenwick Garden Village — Edmond, OK
16516 Covington Manor, Edmond, OK 73012
4 BD · 3 BA · 2,284 sq ft · Built 2000
The details
About this home
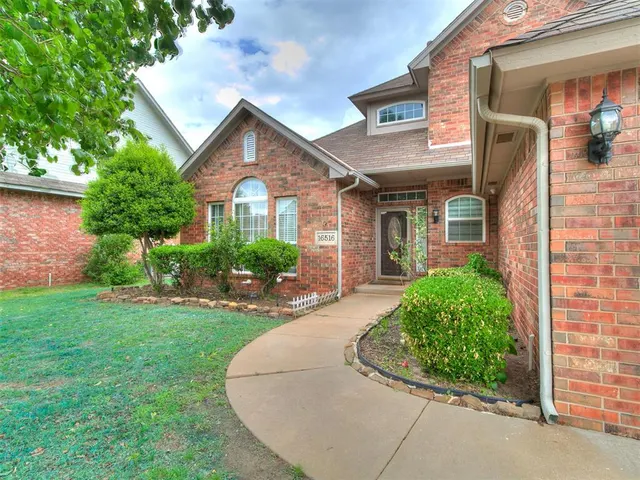
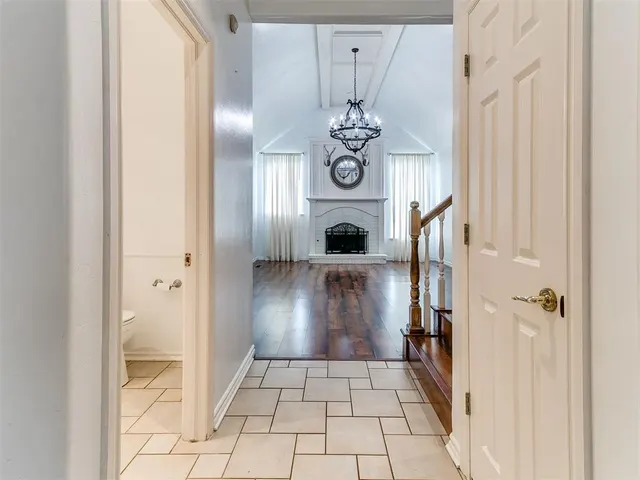
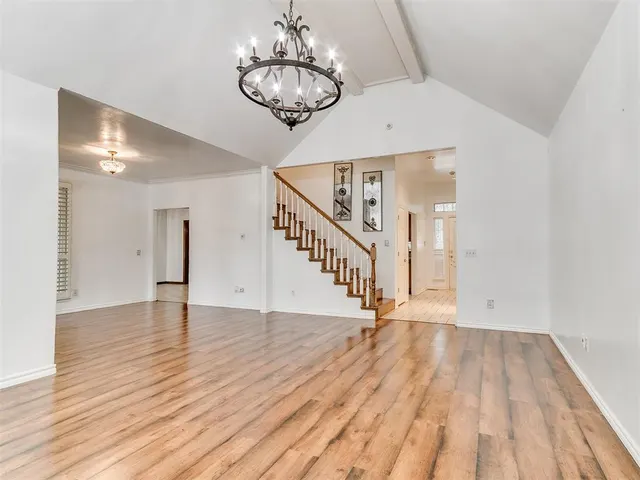
RARE Find in Edmond's coveted GATED section of Fenwick Garden Village! Located on the first street within the gates, this is 1 of only 13 homes that backs up to an open Greenbelt View and is situated towards the end of the cul-de-sac! This inviting home offers a true split floor plan with the Primary Bedroom Downstairs with walk-in closet and second additional closet. The Primary Bathroom features a double sink vanity, separate soaking tub and shower. The remaining Downstairs includes an entry half bath, large Living Room with vaulted ceiling and gas logs fireplace, a Secondary Living space with plantation shutters that could be used as formal dining or a den. The well outfitted Kitchen features built-in appliances, free standing island, walk-in pantry and a separate dining area. The remaining 3 bedrooms (2 with walk-in closets) plus a second Full Bathroom complete the Upstairs. Improvements and Upgrades include: Large Enclosed Climate Controlled Back Patio Sunroom with Mini split HVAC unit and TV, In-ground Garage Storm Shelter, New Hot Water Tank 9/25, Main AC Condenser 11/25, Kitchen Vent Hood 4/25, Laminate vinyl flooring in the Primary Bedroom and Living Room, New SW Upstairs Bedroom carpet & paint, Closed Circuit Security Cameras that feed to Primary Bedroom TV and updated light fixtures in several rooms. Fenwick offers an abundance of well established amenities to enjoy including the Neighborhood Pool, Clubhouse, Park/Playground just down the street at the gates, Manicured Greenbelts, Walking Trails and 2 Ponds some of which are accessed just by walking out your back door! This well cared for Home is ready for you to make it your own!
Price history
History from MLS records since this home was listed.
Monthly cost
— / month
Principal, interest, taxes, insurance, and HOA.
- Principal & interest
- —
- Property taxes
- —
- Home insurance
- —
- HOA
- —
An estimate, not a quote. Rates vary by lender and credit.
Recently sold nearby
 Sold
Sold Sold
Sold Sold
Sold Sold
Sold Sold
Sold Sold
Sold  Listing provided courtesy of Cody Lemon, Bailee & Co. Real Estate (405-650-1450). Status: Sold.
Listings courtesy of MLSOK as distributed by MLS GRID.
Based on information submitted to the MLS GRID as of Sep 14, 2026, 10:01 PM CT. All data is obtained from various sources and may not have been verified by broker or MLS GRID. Supplied Open House Information is subject to change without notice. All information should be independently reviewed and verified for accuracy. Properties may or may not be listed by the office/agent presenting the information. Some IDX listings have been excluded from this website.
Properties displayed may be listed or sold by various participants in the MLS, as established by the applicable MLS Governing Documents.
The listing information provided here is for consumers' personal, non-commercial use and may not be used for any purpose other than to identify prospective properties consumers may be interested in purchasing. Any use or search of this data other than by a consumer looking to purchase real estate is prohibited.
Data last updated Sep 14, 2026, 10:01 PM CT. MLS # 1225046. Homestead & Co is a licensed Oklahoma real estate brokerage.
Speak to an agent
We got your message
An agent will reach out shortly. Prefer to talk now? Call or text (405) 509-0541.