




Fenwick — Edmond, OK
17016 Platinum Lane, Edmond, OK 73012
4 BD · 5 BA · 3,227 sq ft · Built 2004
The details
About this home
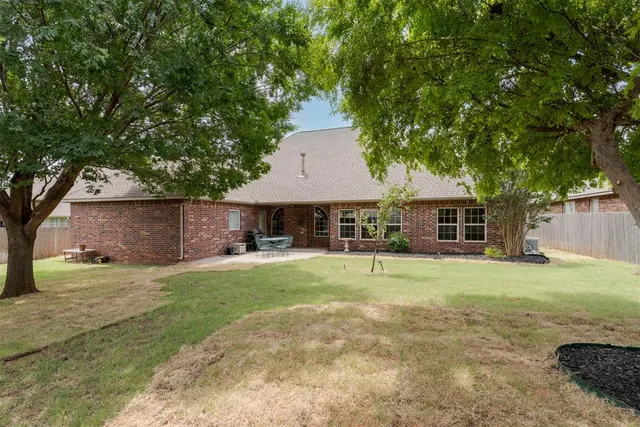
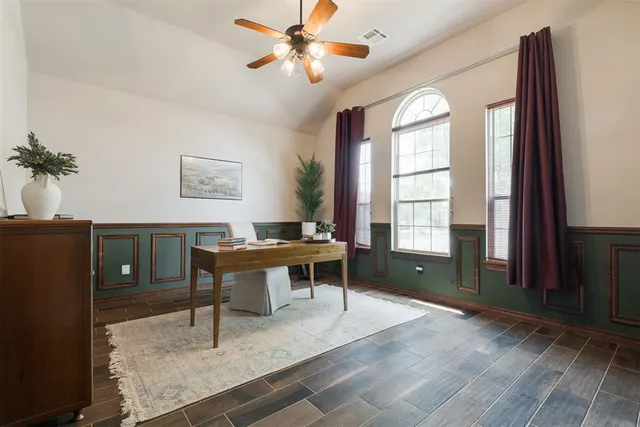
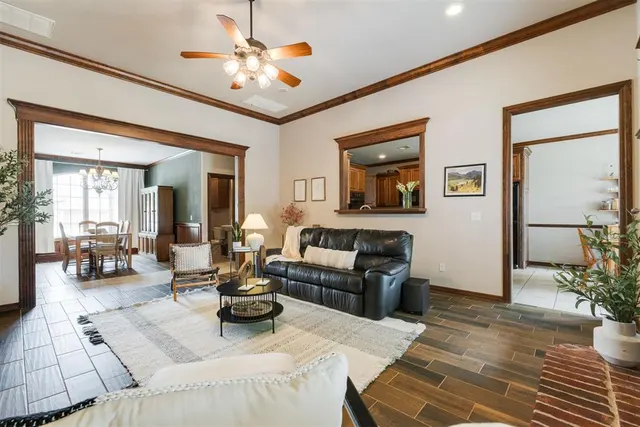
Welcome to this exceptional one-owner home in sought-after Fenwick, where quality craftsmanship, abundant natural light, and an incredibly versatile floor plan create a rare opportunity in West Edmond. Offering 4 spacious bedrooms, 3 Full Bathrooms, 2 Half Bathrooms, Bonus Room (w/Half Bath) Upstairs and a Storm Shelter, this home provides remarkable flexibility with space to live, work, entertain, and relax. Beautiful woodwork and large windows showcase the home's quality construction while filling the interior with natural light and views of the outdoors. The thoughtfully designed layout includes a large study, two dining areas, spacious living room with fireplace, all bedrooms downstairs + an upstairs bonus room w/half bath. The kitchen is designed for everyday living and entertaining with double ovens, gas cooktop, center island, abundant cabinetry, generous counter space and a large dining space filled with light. The oversized primary suite offers room for a sitting area, direct access to the backyard patio, and a spacious bath featuring double vanities, whirlpool tub, separate shower, and abundant storage. A secondary bedroom includes a private en-suite bath, while two additional bedrooms share a Jack-and-Jill bath with double vanities. Additions/Replacements: Wood-look ceramic tile flooring throughout the downstairs, sprinkler system, updated sinks and toilets, downstairs HVAC unit, Water Heater. Outside, mature trees create a beautiful canopy and provide the perfect backdrop for creating your dream backyard retreat. Enjoy all that Fenwick has to offer, including a community pool, clubhouse, pond, greenbelt walking trails, and neighborhood amenities. Conveniently located near schools, shopping, dining, outdoor recreation, and easy access to the Kilpatrick Turnpike. Exceptional square footage, a flexible floor plan, and outstanding value make this a home you won't want to miss.
Price history
History from MLS records since this home was listed.
Monthly cost
— / month
Principal, interest, taxes, insurance, and HOA.
- Principal & interest
- —
- Property taxes
- —
- Home insurance
- —
- HOA
- —
An estimate, not a quote. Rates vary by lender and credit.
Recently sold nearby
 Sold
Sold Sold
Sold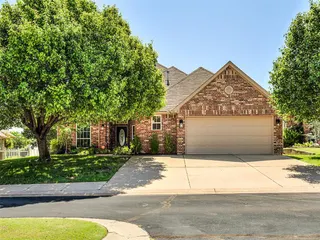 Sold
Sold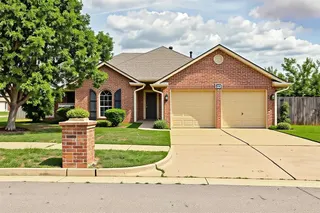 Sold
Sold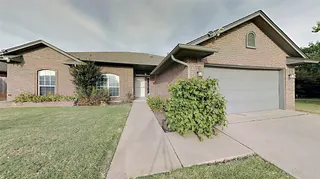 Sold
Sold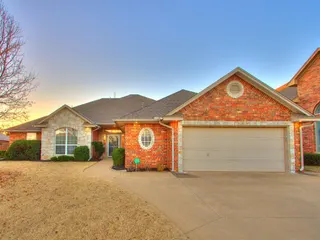 Sold
Sold  Listing provided courtesy of Sonya Hagler, Keller Williams Central OK ((405) 330-2626). Status: Sold.
Listings courtesy of MLSOK as distributed by MLS GRID.
Based on information submitted to the MLS GRID as of Aug 28, 2026, 10:01 PM CT. All data is obtained from various sources and may not have been verified by broker or MLS GRID. Supplied Open House Information is subject to change without notice. All information should be independently reviewed and verified for accuracy. Properties may or may not be listed by the office/agent presenting the information. Some IDX listings have been excluded from this website.
Properties displayed may be listed or sold by various participants in the MLS, as established by the applicable MLS Governing Documents.
The listing information provided here is for consumers' personal, non-commercial use and may not be used for any purpose other than to identify prospective properties consumers may be interested in purchasing. Any use or search of this data other than by a consumer looking to purchase real estate is prohibited.
Data last updated Aug 28, 2026, 10:01 PM CT. MLS # 1235575. Homestead & Co is a licensed Oklahoma real estate brokerage.
Speak to an agent
We got your message
An agent will reach out shortly. Prefer to talk now? Call or text (405) 509-0541.