




Ardmore, OK 73401
1706 Lisa Lane, Ardmore, OK 73401
3 BD · 2 BA · 1,803 sq ft · Built 2013
Listing courtesy of Sparlin Realty · Patricia Wilhite · (580) 725-7253
More homes like this
The details
About this home
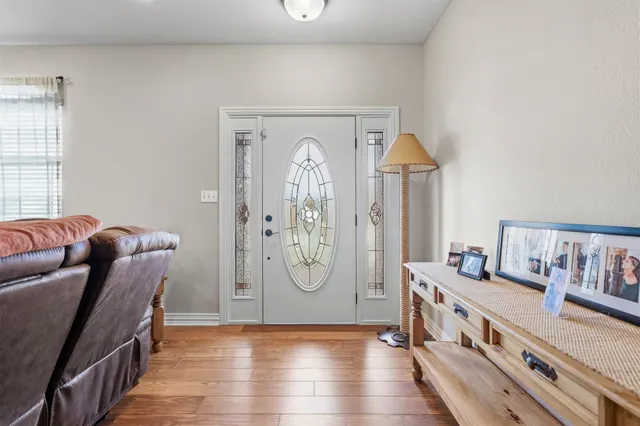
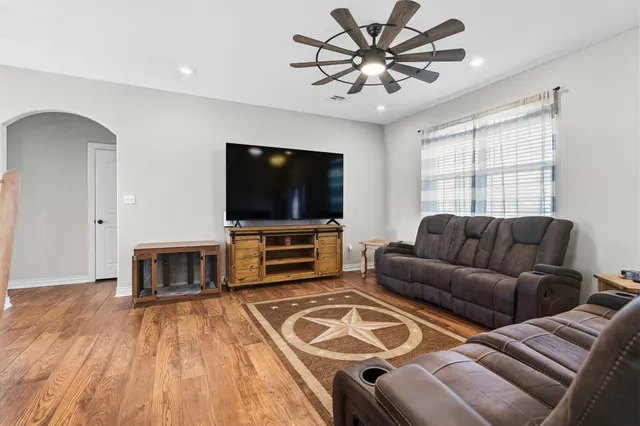
PRICE REDUCDED!! Location, Location, Location! This stunning 3-bedroom, 2-bath home offers comfortable living in a well-established neighborhood within walking distance of shopping and convenient access to Interstate 35. The open-concept floor plan features a spacious living area with room for both bar seating and a dining table, making it ideal for everyday living and entertaining. The split-bedroom layout provides added privacy, while granite countertops throughout the kitchen and bathrooms add a beautiful finishing touch. The home is in excellent, move-in-ready condition and includes all appliances. The front yard is professionally landscaped and features a sprinkler system in both the front and back yards, along with a covered patio perfect for outdoor relaxation. The spacious garage is an added bonus and includes a TV and surround-sound system, which remains with the home. Recent updates include a new hot water heater and a roof that is approximately two years old. With its convenient location, attractive features, and excellent condition, this home is ready for its new owners. Don't miss this opportunity to own a move-in-ready home in a desirable neighborhood!
Price history
History from MLS records since this home was listed.
Monthly cost
— / month
Principal, interest, taxes, insurance, and HOA.
Assumes a $349,000 price, 20% down, 30-year fixed rate at 7.11% (APR 7.11%). Includes taxes and insurance; mortgage insurance not included. APR assumed equal to the rate; actual APR will be higher with lender fees. Estimate only. Not a loan offer or commitment.
An annual tax record is not available. This calculation starts with a planning allowance of 1.1% of the price. Adjust taxes below after confirming the amount with your lender or county assessor.
- Principal & interest
- —
- Property taxes
- —
- Home insurance
- —
- HOA
- —
Planning estimate, not a quote. Rate and insurance are editable assumptions. Taxes can change after purchase; confirm HOA dues and their frequency. Mortgage insurance, closing costs, and maintenance are not included.
Rate: Freddie Mac Primary Mortgage Market Survey 30-year fixed average for the week of Nov 12, 2026, via FRED. An average, not a quote.
Insurance: about $5,800/yr for a $300,000 Oklahoma home, scaled by price (Oklahoma average, InsuranceNewsNet and Insurify 2026 studies). Your quote depends on the home, roof, deductible and insurer.
What will insurance cost on this home?
Get a free homeowners insurance quote from a licensed local agent.
Liberty Link Group · licensed insurance agency
Get a free quote
Liberty Link Group is a licensed Oklahoma insurance agency. A licensed agent will contact you.
A quote is not a policy or a binder. Coverage depends on the insurance company's review.
Your request also goes to your Homestead & Co agent. We share only what you type here plus the general price range you were looking at.
Get pre-approved
A local lender can tell you what you can borrow — free, and it does not commit you to anything.
Kurt Swink · Financial Concepts Mortgage
Get pre-approved
Kurt Swink, NMLS #207515 · Financial Concepts Mortgage, NMLS #181632.
This is not a loan application, a rate quote, an offer of credit or a commitment to lend. Loan approval depends on the lender's review.
Equal Housing Opportunity.
Your request also goes to your Homestead & Co agent. We share only what you type here plus the general price range you were looking at.
Recently sold nearby
 Sold
 Sold
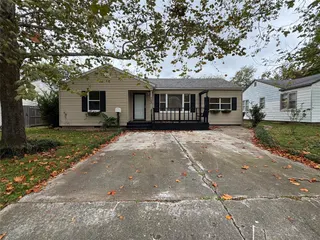 Sold
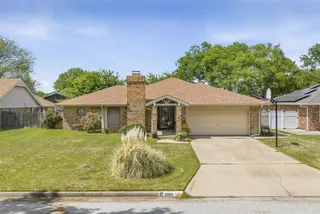 Sold
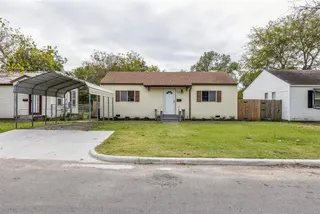 Sold
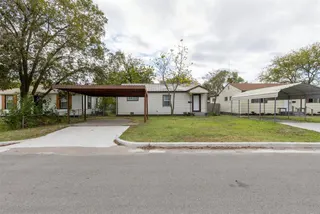 Sold
Listing provided courtesy of Patricia Wilhite, Sparlin Realty · (580) 725-7253 · [email protected] . Status: Active.
Listing information provided by MLS Technology, Inc. (Tulsa).
IDX information is provided exclusively for consumers’ personal, non-commercial use, it may not be used for any purpose other than to identify prospective properties consumers may be interested in purchasing, and the data is deemed reliable but is not guaranteed accurate by the MLS.
Listing data last updated Nov 13, 2026, 9:14 AM CT. MLS # 2635844. Displayed by Homestead & Co, a licensed Oklahoma real estate brokerage.
Speak to an agent
We got your message
An agent will reach out shortly. Prefer to talk now? Call or text (405) 509-0541.
Get alerts for homes like this
Ardmore · $296,000–$402,000 · 2–4 beds · 1–3 baths
We will email you new listings that match, and when one changes price. See homes like this
You are set
You’re all set
Five quick questions
So the agent who helps you already knows where you are. Every one is optional — skip anything you’d rather not say yet.
Keep browsing
See every detail on this home
Tell us who you are to keep viewing listings, photos, and price history.
Already registered? Sign in